104 Meadow Lake Road, Asheville, NC 28803
- $647,000
- 4
- BD
- 4
- BA
- 3,292
- SqFt




- List Price
- $647,000
- MLS#
- 4394074
- Status
- ACTIVE UNDER CONTRACT
- Property Type
- Residential
- Architectural Style
- Colonial, Contemporary
- Year Built
- 1995
- Days on Market
- 20
- Bedrooms
- 4
- Bathrooms
- 4
- Full Baths
- 3
- Half Baths
- 1
- Lot Size
- 9,583
- Lot Size Area
- 0.22
- Living Area
- 3,292
- Sq Ft Total
- 3292
- County
- Buncombe
- Subdivision
- Forest Lake
Property Description
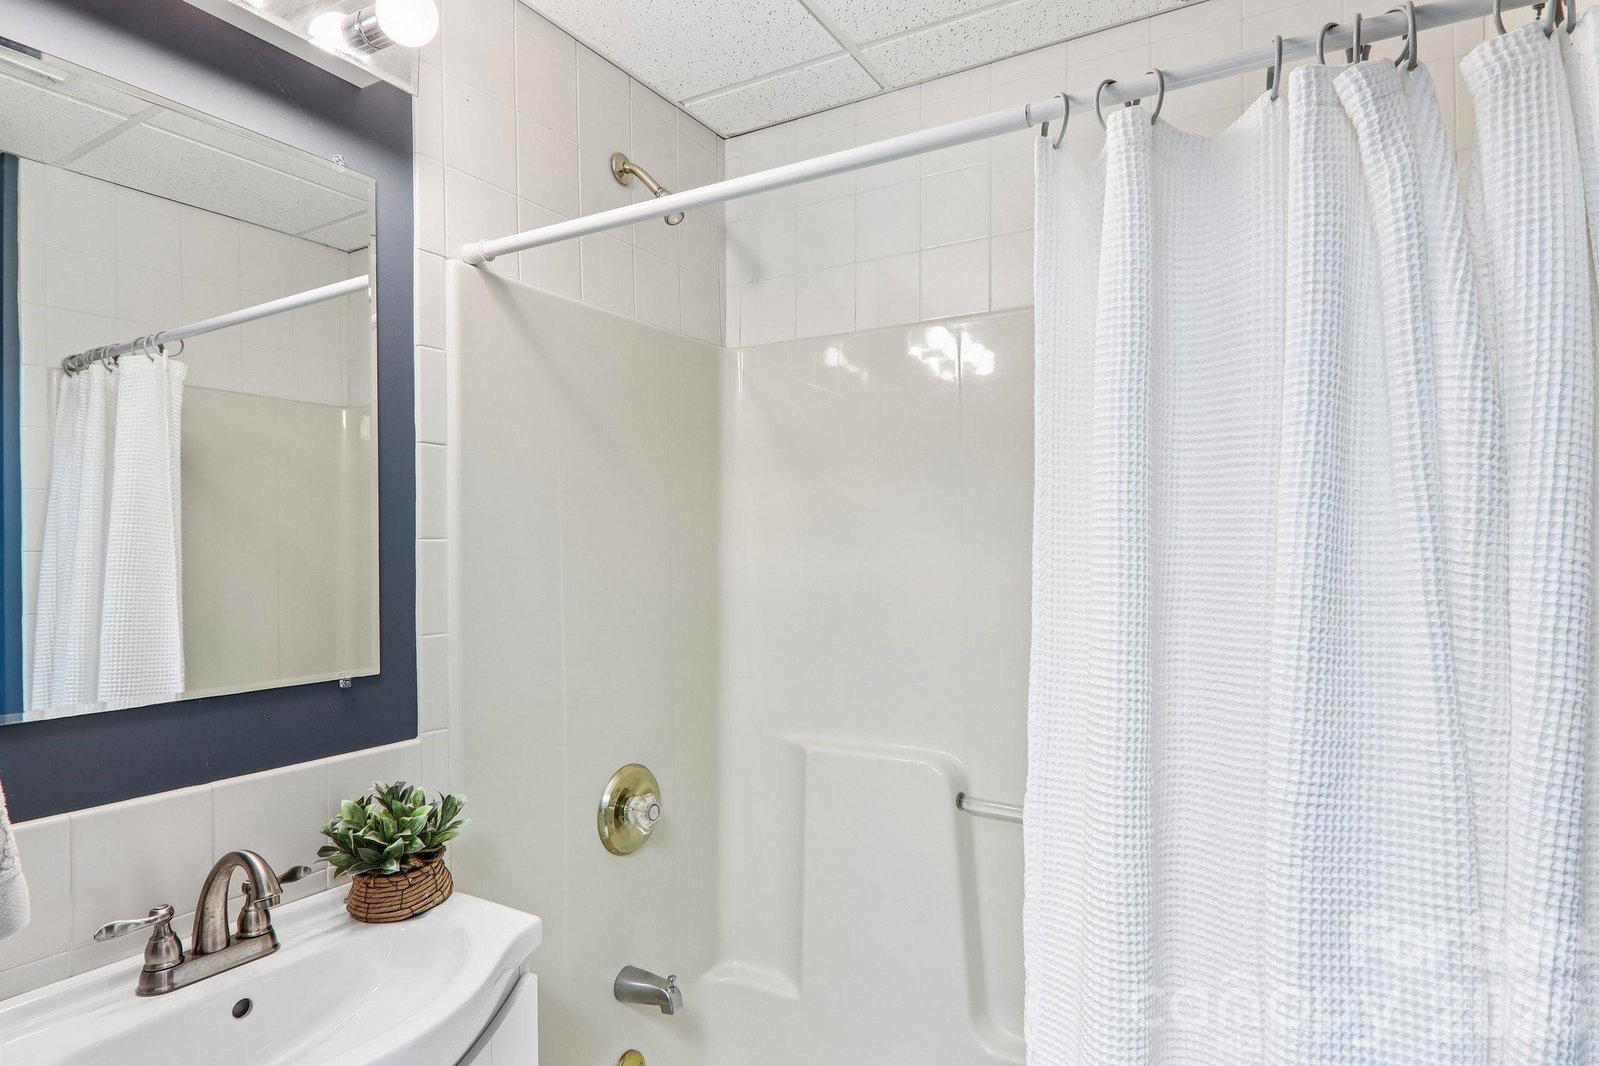
Forest Lake is a peaceful and sought-after neighborhood just two miles from the shops and restaurants of Biltmore Village/Asheville. This contemporary colonial sits above the community pond, where the soft splash of the fountain and the songs of birds drift up to a back deck. Inside, an open-concept layout with vaulted ceilings over the living room, where a fireplace framed by high windows serves as a warm light-filled, centered focal point. A separate formal dining room offers space for both everyday living and special gatherings. A screened porch off the kitchen is another spot to unwind. This corner lot is beautifully landscaped with a private side yard and fire pit for cozy evenings outdoors. The main level features a primary suite complete with an updated bathroom and an attached walk-in closet, offering single-level living convenience. Upstairs, two additional bedrooms enjoy wonderful natural light and share a full bathroom, along with a generous flex space above the garage ready to become a home office, playroom, or gym. The lower level expands the possibilities even further with a fourth bedroom, a bonus room, and a second living area ideal for movie nights or entertaining. A two-car garage plus a separate workshop garage provide exceptional storage and hobby space, while fiber optic internet, natural gas, and city water and sewer round out this home’s blend of comfort and convenience. One year home warranty included.
Additional Information
- Hoa Fee
- $325
- Hoa Fee Paid
- Annually
- Community Features
- Picnic Area, Playground, Pond
- Fireplace
- Yes
- Floor Coverings
- Carpet, Laminate, Wood
- Equipment
- ENERGY STAR Qualified Dishwasher, Gas Range, Microwave, Refrigerator with Ice Maker, Washer/Dryer
- Foundation
- Basement, Crawl Space
- Main Level Rooms
- Primary Bedroom, Bathroom-Full, Kitchen, Dining Area, Dining Room, Bathroom-Half
- Laundry Location
- Inside, Main Level
- Heating
- Electric, Forced Air, Natural Gas
- Water
- City
- Sewer
- Public Sewer
- Exterior Construction
- Vinyl
- Roof
- Architectural Shingle
- Parking
- Driveway, Attached Garage
- Driveway
- Concrete, Paved
- Lot Description
- Corner Lot
- Elementary School
- William Estes
- Middle School
- Valley Springs
- High School
- T.C. Roberson
- Zoning
- RS4
- Special Conditions
- None
Mortgage Calculator
Listing courtesy of Real Broker, LLC. rebecca@carolinalifeproperties.com
 “The data relating to real estate on this website derive in part from the Internet Data Exchange program. Brokers make an effort to deliver accurate information, but buyers should independently verify any information on which they will rely in a transaction. All properties are subject to prior sale, change or withdrawal. Neither Real Estate Company nor any listing broker shall be responsible for any typographical errors, misinformation, or misprints, and they shall be held totally harmless from any damages arising from reliance upon this data. This data is provided exclusively for consumers’ personal, non-commercial use and may not be used for any purpose other than to identify prospective properties they may be interested in purchasing. © 2026 Carolina Multiple Listing Services, Inc.”