102 Rough Point Court, Asheville, NC 28806
- $309,900
- 2
- BD
- 2
- BA
- 1,278
- SqFt




- List Price
- $309,900
- MLS#
- 4394205
- Status
- ACTIVE
- Property Type
- Residential
- Architectural Style
- Traditional
- Year Built
- 1995
- Price Change
- ▼ $5,100 1784935066
- Days on Market
- 35
- Bedrooms
- 2
- Bathrooms
- 2
- Full Baths
- 2
- Living Area
- 1,278
- Sq Ft Total
- 1278
- County
- Buncombe
- Subdivision
- Biltmore Commons
Property Description
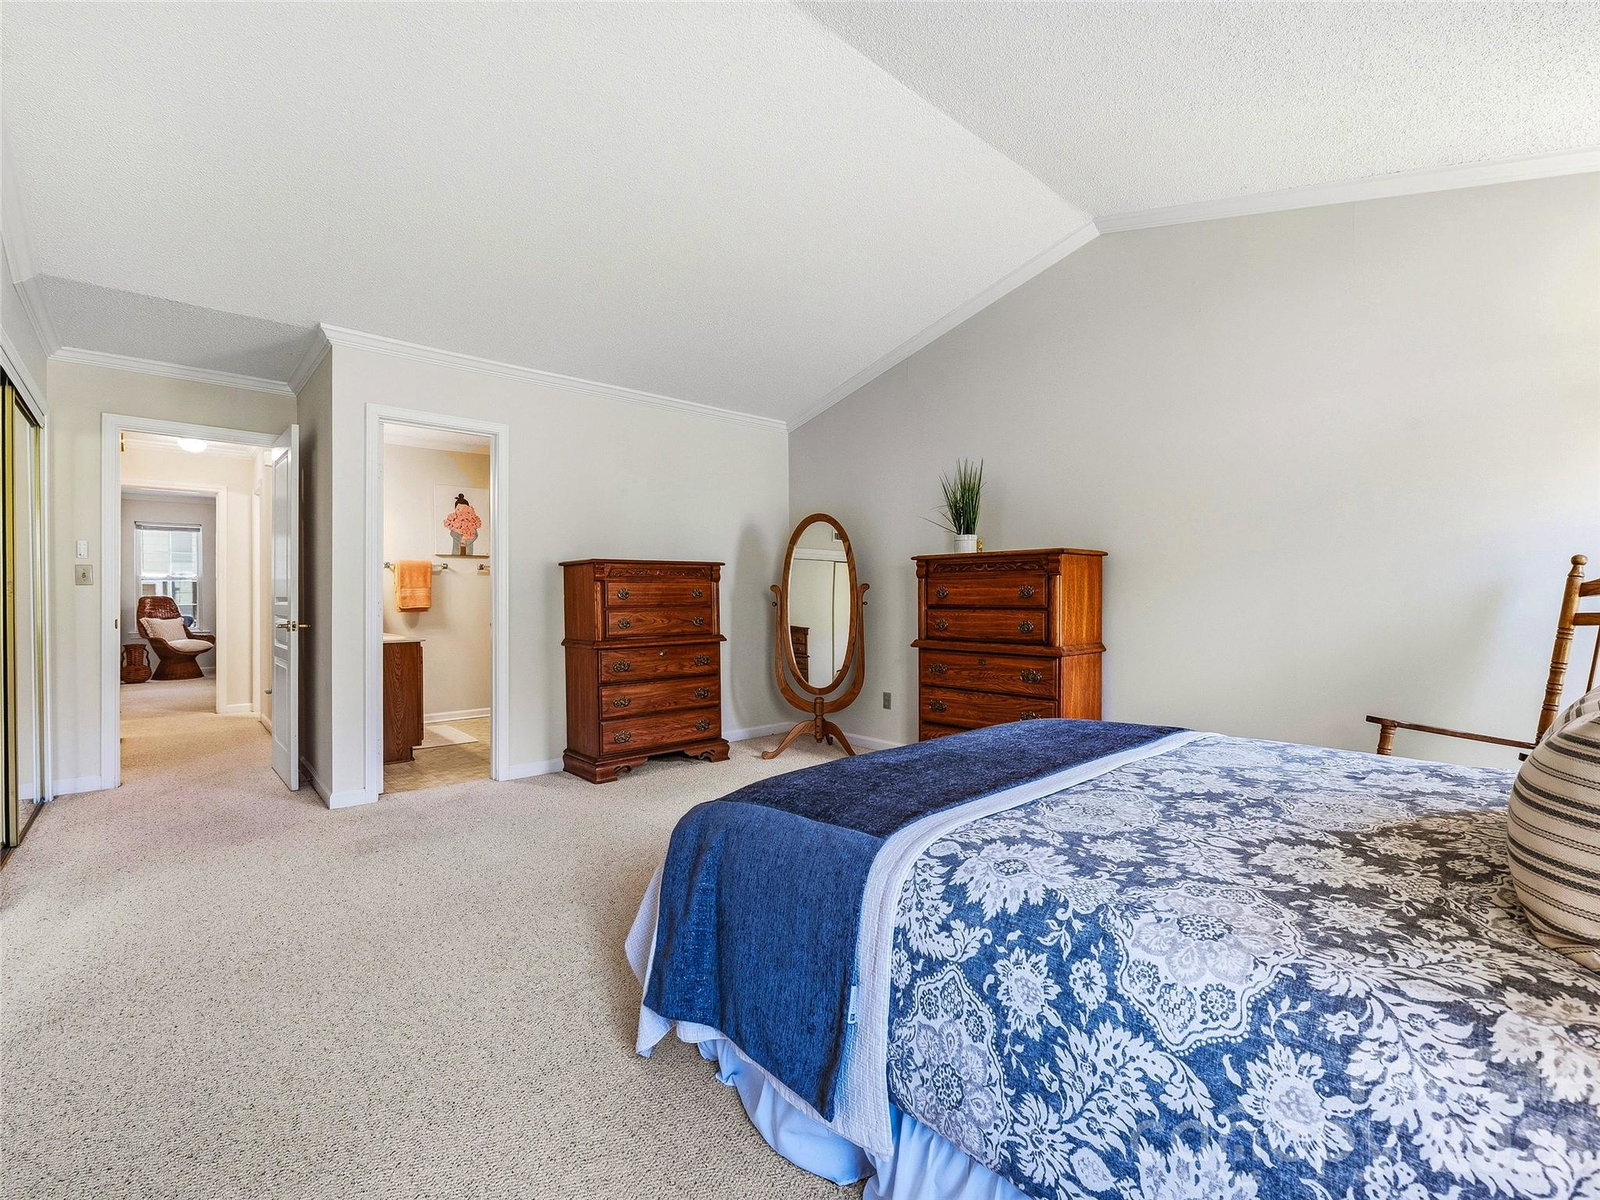
Lock and leave with nothing left behind. This 2-bedroom, 2-bath condo in gated Biltmore Commons delivers the low-maintenance lifestyle without sacrificing comfort or space. Tucked within a quiet 3-unit building, this home features generously sized bedrooms, a spacious eat-in kitchen, and a cozy gas fireplace for cooler mountain evenings. The screened back porch extends your living space into a private retreat — ideal for morning coffee or unwinding after a long day. A storage closet in the covered carport as well as the screened porch keeps seasonal gear organized and out of the way. Biltmore Commons is a gated community with a pool, fitness center, tennis court, and clubhouse. Located just minutes from the NC Arboretum, Asheville Outlets, Biltmore Park, and a short drive to Biltmore Village and Biltmore Estate — with downtown Asheville less than 20 minutes away. Please note that Biltmore Commons does not permit dogs per community policy. Whether you're simplifying your lifestyle, looking for a mountain retreat, or seeking a smart investment, this is turnkey living in one of Asheville's most convenient locations. Schedule your private showing today.
Additional Information
- Hoa Fee
- $452
- Hoa Fee Paid
- Monthly
- Community Features
- Clubhouse, Fitness Center, Gated, Outdoor Pool, Street Lights
- Fireplace
- Yes
- Floor Coverings
- Carpet, Vinyl
- Equipment
- Dishwasher, Dryer, Electric Oven, Electric Range, Microwave, Refrigerator, Washer
- Foundation
- Crawl Space
- Main Level Rooms
- Primary Bedroom, Bedroom(s), Bathroom-Full, Bathroom-Full, Kitchen, Dining Area, Living Room, Laundry
- Laundry Location
- Main Level
- Heating
- Apollo System, Forced Air, Natural Gas
- Water
- City
- Sewer
- Public Sewer
- Exterior Construction
- Fiber Cement
- Roof
- Fiberglass
- Parking
- Detached Carport, Shared Driveway
- Driveway
- Asphalt, Paved
- Elementary School
- Sand Hill-Venable/Enka
- Middle School
- Enka
- High School
- Enka
- Zoning
- RM6
- Special Conditions
- None
Mortgage Calculator
Listing courtesy of Unique: A Real Estate Collective. susanb@uniquecollective.us
 “The data relating to real estate on this website derive in part from the Internet Data Exchange program. Brokers make an effort to deliver accurate information, but buyers should independently verify any information on which they will rely in a transaction. All properties are subject to prior sale, change or withdrawal. Neither Real Estate Company nor any listing broker shall be responsible for any typographical errors, misinformation, or misprints, and they shall be held totally harmless from any damages arising from reliance upon this data. This data is provided exclusively for consumers’ personal, non-commercial use and may not be used for any purpose other than to identify prospective properties they may be interested in purchasing. © 2026 Carolina Multiple Listing Services, Inc.”