5423 Starflower Drive, Charlotte, NC 28215
- $349,900
- 4
- BD
- 3
- BA
- 1,761
- SqFt




- List Price
- $349,900
- MLS#
- 4394296
- Status
- ACTIVE UNDER CONTRACT
- Property Type
- Residential
- Year Built
- 1999
- Days on Market
- 33
- Bedrooms
- 4
- Bathrooms
- 3
- Full Baths
- 2
- Half Baths
- 1
- Lot Size
- 12,196
- Lot Size Area
- 0.28
- Living Area
- 1,761
- Sq Ft Total
- 1761
- County
- Mecklenburg
- Subdivision
- Turtle Rock
Property Description
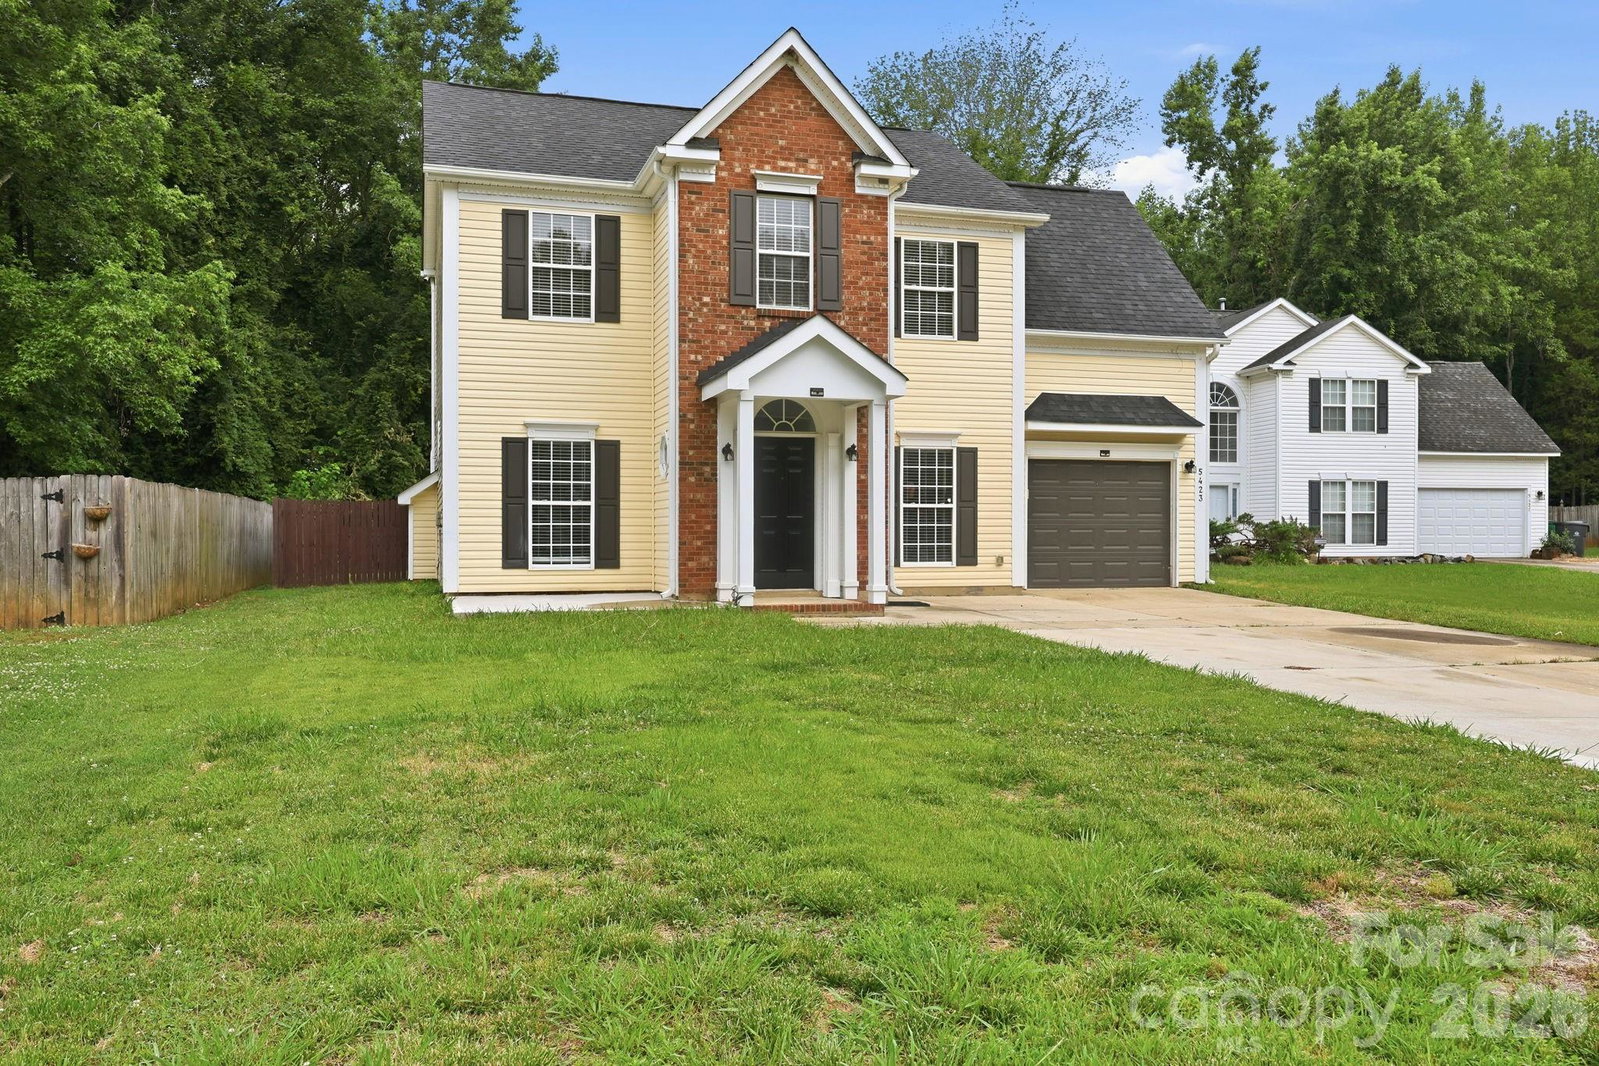
Move-in ready and freshly painted, this beautifully maintained home is nestled on a quiet cul-de-sac in the Turtle Rock community of East Charlotte. Ideally located just minutes from I-485, Harrisburg Road, Mint Hill, shopping, dining, parks, and greenways, this home offers the perfect balance of everyday convenience and neighborhood charm with an easy commute to Uptown Charlotte. Step inside to discover a bright, open floor plan featuring luxury vinyl plank flooring, crown molding, a formal dining room with classic wainscoting, and spacious living areas designed for both entertaining and everyday living. The kitchen offers granite countertops, stainless steel appliances, abundant cabinetry, and overlooks the family room filled with natural light. Upstairs, the oversized primary suite features a vaulted ceiling with a beautifully updated walk-in tiled shower, dual vanity, and a walk-in closet. Additional bedrooms and a versatile bonus room with custom built-in shelving provide flexible space for a playroom, media room, or guest accommodations. Enjoy outdoor living in the large, fully fenced backyard featuring an extended patio, custom fire pit, and storage shed which is perfect for relaxing or entertaining. As a resident of Turtle Rock, you'll enjoy neighborhood amenities including a community pool, playground, and clubhouse while being surrounded by continued growth, new restaurants, retail, and entertainment options nearby. With its fresh updates, functional floor plan, desirable cul-de-sac location, and unbeatable access to I-485, this home is ready for its next owners to move right in and enjoy.
Additional Information
- Hoa Fee
- $112
- Hoa Fee Paid
- Quarterly
- Fireplace
- Yes
- Interior Features
- Walk-In Closet(s)
- Equipment
- Dishwasher, Disposal, Electric Oven, Electric Range, Washer/Dryer
- Foundation
- Slab
- Main Level Rooms
- Family Room, Living Room, Dining Area, Kitchen, Bathroom-Half, Laundry
- Laundry Location
- In Hall, Main Level
- Heating
- Forced Air, Natural Gas
- Water
- City
- Sewer
- Public Sewer
- Exterior Features
- Fire Pit
- Exterior Construction
- Brick Partial, Vinyl
- Parking
- Driveway, Garage Faces Front
- Driveway
- Concrete, Paved
- Lot Description
- Cul-De-Sac
- Elementary School
- J.H. Gunn
- Middle School
- Albemarle Road
- High School
- Rocky River
- Special Conditions
- None
Mortgage Calculator
Listing courtesy of Stone Realty Group. matt@mattstoneteam.com
 “The data relating to real estate on this website derive in part from the Internet Data Exchange program. Brokers make an effort to deliver accurate information, but buyers should independently verify any information on which they will rely in a transaction. All properties are subject to prior sale, change or withdrawal. Neither Real Estate Company nor any listing broker shall be responsible for any typographical errors, misinformation, or misprints, and they shall be held totally harmless from any damages arising from reliance upon this data. This data is provided exclusively for consumers’ personal, non-commercial use and may not be used for any purpose other than to identify prospective properties they may be interested in purchasing. © 2026 Carolina Multiple Listing Services, Inc.”