23 Warwick Place, Asheville, NC 28804
- $948,000
- 4
- BD
- 3
- BA
- 3,388
- SqFt




- List Price
- $948,000
- MLS#
- 4394325
- Status
- ACTIVE
- Property Type
- Residential
- Architectural Style
- Bungalow, Cape Cod, Traditional, Tudor
- Year Built
- 1928
- Price Change
- ▼ $50,000 1784252860
- Days on Market
- 34
- Bedrooms
- 4
- Bathrooms
- 3
- Full Baths
- 3
- Lot Size
- 9,583
- Lot Size Area
- 0.22
- Living Area
- 3,388
- Sq Ft Total
- 3388
- County
- Buncombe
- Subdivision
- Grove Park
Property Description
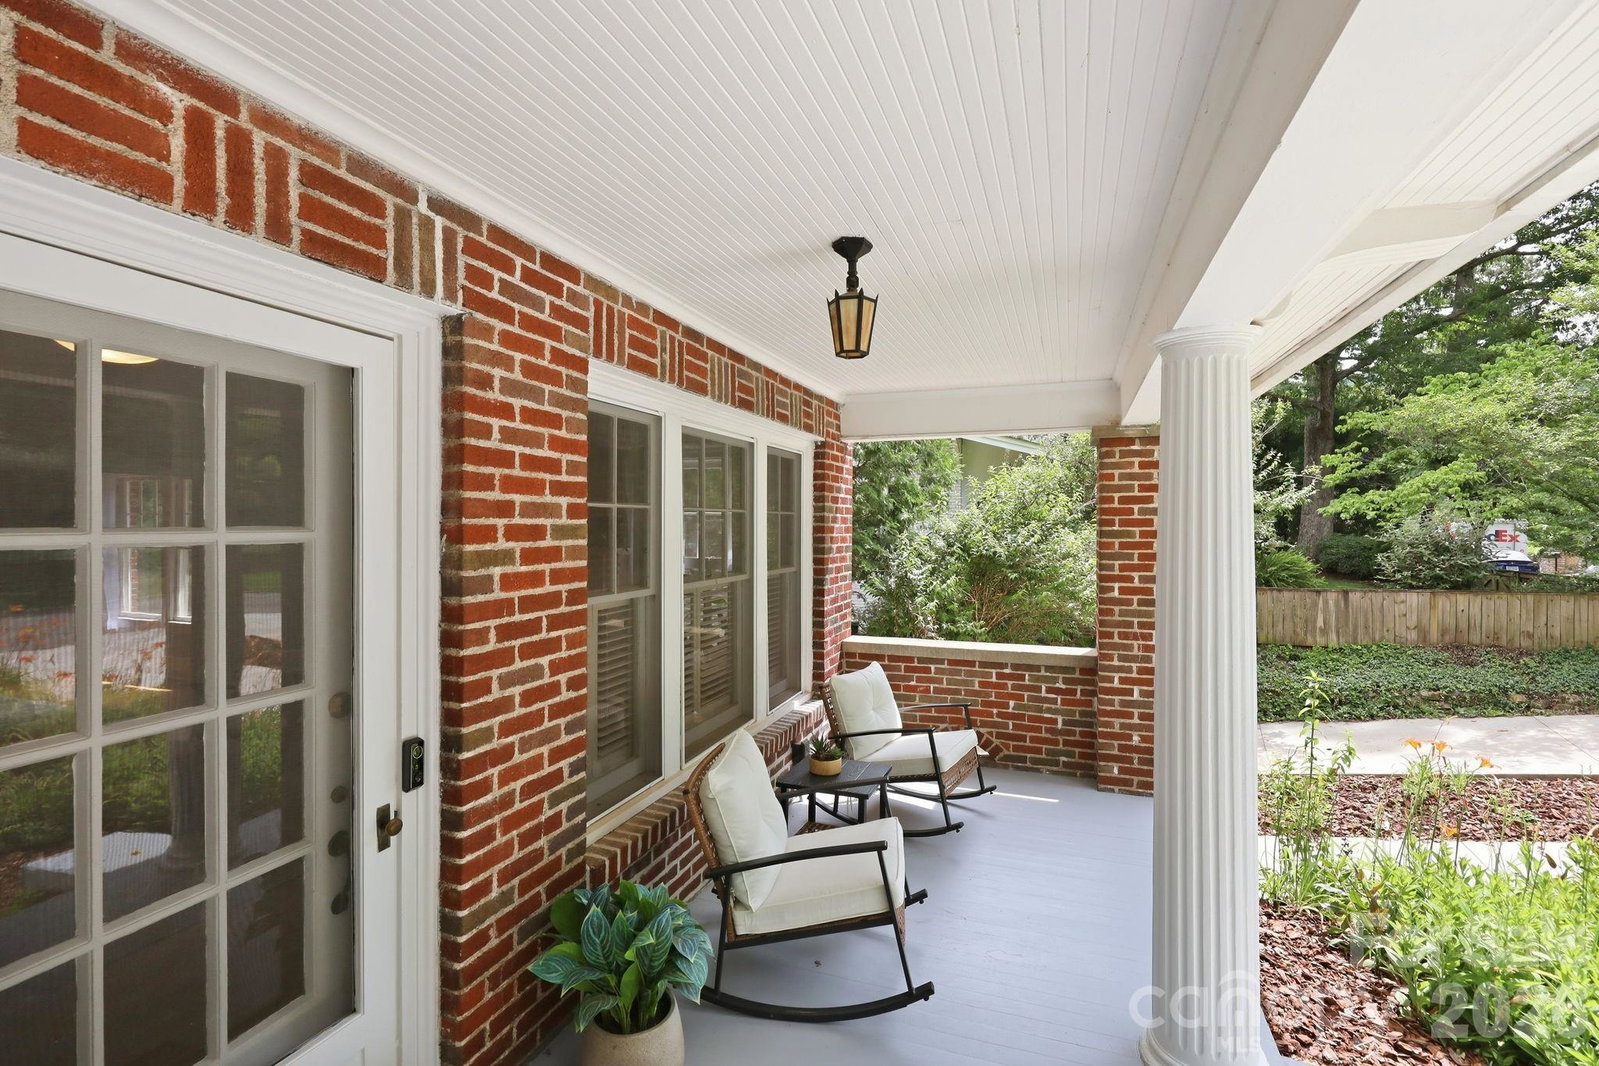
Discover this thoughtfully updated late-1920s Tudor, nestled on a quiet street in the heart of Asheville's coveted Grove Park neighborhood. Natural light fills every corner of this residence, highlighting its hardwood floors and period details. The main level features a cozy living room with new premium gas logs, an updated, efficient kitchen, charming period bathroom, two large bedrooms, and a versatile front room ideal for an office or yoga studio. The entire upper level is dedicated to a private primary suite, complete with a primary bath, walk-in closet, and sitting room. The lower level offers a guest bedroom, ¾ bath, laundry, and an oversized one-car garage. Recent improvements bring lasting peace of mind: updated electrical panel with whole-house surge protection, new gas water heater, deck, and driveway. Enjoy the peaceful, private backyard and restored covered front porch. Boasting exceptional walkability and situated nearly within sight of the historic Grove Park Inn, this home offers a location and lifestyle that are truly second to none.
Additional Information
- Fireplace
- Yes
- Interior Features
- Attic Finished, Walk-In Closet(s)
- Floor Coverings
- Tile, Vinyl, Wood
- Equipment
- Convection Oven, Dishwasher, Disposal, Dryer, Electric Oven, Gas Range, Gas Water Heater, Microwave, Refrigerator, Washer, Washer/Dryer
- Foundation
- Basement
- Main Level Rooms
- Bedroom(s), Bedroom(s), Bathroom-Full, Living Room, Dining Room, Kitchen, Office, Mud
- Laundry Location
- In Basement, Laundry Room
- Heating
- Central, Forced Air, Heat Pump, Natural Gas
- Water
- City
- Sewer
- Public Sewer
- Exterior Construction
- Brick Full, Wood
- Roof
- Architectural Shingle, Wood, Wood Joists
- Parking
- Driveway, Attached Garage, Garage Faces Rear
- Driveway
- Concrete, Paved
- Lot Description
- Sloped, Wooded
- Elementary School
- Asheville City
- Middle School
- Unspecified
- High School
- Asheville
- Zoning
- RS4
- Special Conditions
- None
Mortgage Calculator
Listing courtesy of Redfin Corporation. k.lee.smith@redfin.com
 “The data relating to real estate on this website derive in part from the Internet Data Exchange program. Brokers make an effort to deliver accurate information, but buyers should independently verify any information on which they will rely in a transaction. All properties are subject to prior sale, change or withdrawal. Neither Real Estate Company nor any listing broker shall be responsible for any typographical errors, misinformation, or misprints, and they shall be held totally harmless from any damages arising from reliance upon this data. This data is provided exclusively for consumers’ personal, non-commercial use and may not be used for any purpose other than to identify prospective properties they may be interested in purchasing. © 2026 Carolina Multiple Listing Services, Inc.”