106 Thistle Field Drive, Asheville, NC 28806
- $350,000
- 2
- BD
- 1
- BA
- 806
- SqFt


- List Price
- $350,000
- MLS#
- 4395368
- Status
- ACTIVE
- Property Type
- Residential
- Architectural Style
- Cottage
- Year Built
- 2021
- Days on Market
- 35
- Bedrooms
- 2
- Bathrooms
- 1
- Full Baths
- 1
- Lot Size
- 67,082
- Lot Size Area
- 1.54
- Living Area
- 806
- Sq Ft Total
- 806
- County
- Buncombe
- Subdivision
- none
Property Description
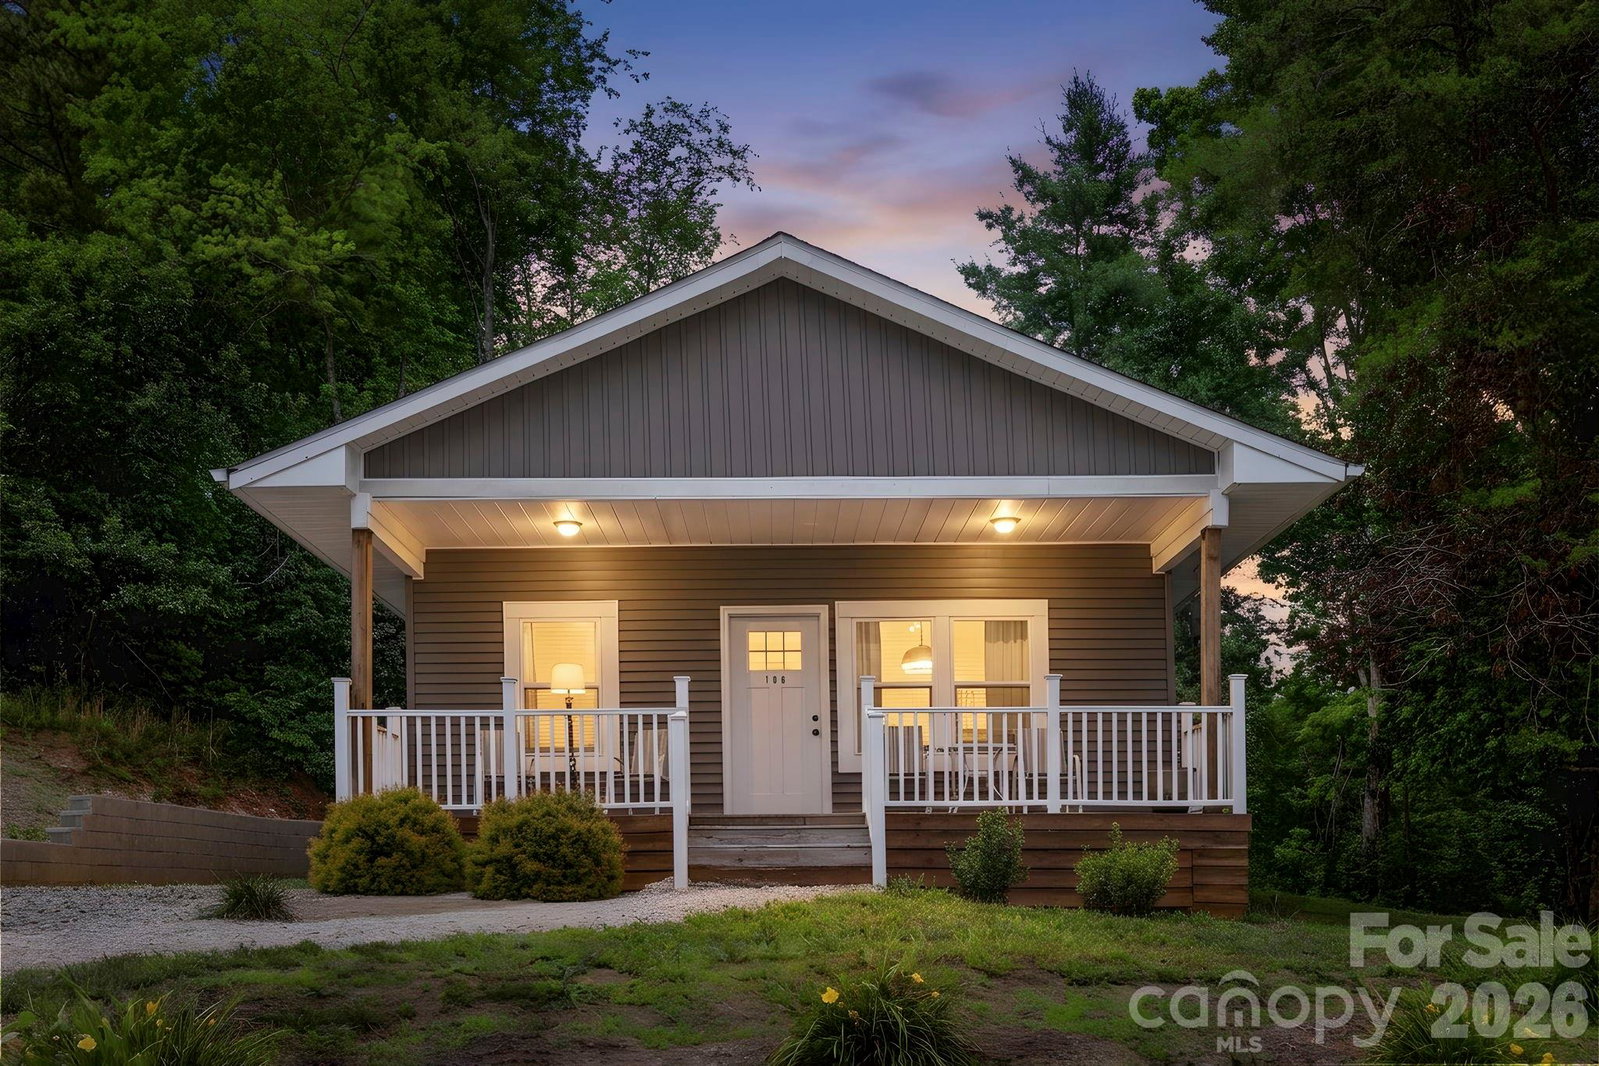
Looking for the perfect blend of country charm, usable land, and affordability? This inviting mini-farm opportunity delivers all three. Situated on over 1.5 acres of mostly open, usable property, this unrestricted parcel offers the freedom to create the lifestyle you've been dreaming of—whether that's raising chickens, keeping animals, planting a garden, or simply enjoying wide-open space without HOA restrictions. Built in 2021, the home feels fresh, modern, and move-in ready. The thoughtfully designed floor plan features 2 bedrooms and 1 bathroom, with bright, open living spaces, contemporary finishes, and abundant natural light throughout. The welcoming interior is both stylish and low-maintenance, making it easy to settle in and start enjoying your new home. One of the standout features is the covered front porch, where you can relax with your morning coffee while taking in peaceful mountain views and the surrounding countryside. Because the home is only a few years old, you'll spend less time on repairs and projects and more time enjoying your land and outdoor lifestyle. Whether you're searching for a starter homestead, hobby farm, investment property, mountain retreat, or affordable home with acreage near Asheville, this rare opportunity offers flexibility, freedom, and value that's increasingly hard to find. This could be an interesting short term rental opportunity as well. Come experience the possibilities and see why this property is the perfect place to bring your mini-farm vision to life!
Additional Information
- Community Features
- None
- Interior Features
- Attic Other, Open Floorplan
- Floor Coverings
- Laminate
- Equipment
- Dishwasher, Dryer, Electric Oven, Electric Water Heater, Microwave, Refrigerator, Washer, Washer/Dryer
- Foundation
- Crawl Space
- Main Level Rooms
- Primary Bedroom, Bedroom(s), Bathroom-Full, Kitchen, Living Room, Dining Area
- Laundry Location
- In Hall, Laundry Closet
- Heating
- Heat Pump
- Water
- Shared Well
- Sewer
- Septic Installed
- Exterior Construction
- Vinyl
- Roof
- Architectural Shingle
- Parking
- Driveway
- Driveway
- Gravel
- Lot Description
- Cleared, Open Lot, Rolling Slope, Wooded, Views
- Elementary School
- West Buncombe/Eblen
- Middle School
- Clyde A Erwin
- High School
- Clyde A Erwin
- Zoning
- OU
- Special Conditions
- None
Mortgage Calculator
Listing courtesy of BluAxis Realty. spencer@bluaxis.com
 “The data relating to real estate on this website derive in part from the Internet Data Exchange program. Brokers make an effort to deliver accurate information, but buyers should independently verify any information on which they will rely in a transaction. All properties are subject to prior sale, change or withdrawal. Neither Real Estate Company nor any listing broker shall be responsible for any typographical errors, misinformation, or misprints, and they shall be held totally harmless from any damages arising from reliance upon this data. This data is provided exclusively for consumers’ personal, non-commercial use and may not be used for any purpose other than to identify prospective properties they may be interested in purchasing. © 2026 Carolina Multiple Listing Services, Inc.”