405 W 7th Street, Charlotte, NC 28202
- $425,000
- 3
- BD
- 2
- BA
- 1,271
- SqFt






- List Price
- $425,000
- MLS#
- 4395677
- Status
- ACTIVE
- Property Type
- Residential
- Year Built
- 1999
- Days on Market
- 8
- Bedrooms
- 3
- Bathrooms
- 2
- Full Baths
- 2
- Living Area
- 1,271
- Sq Ft Total
- 1271
- County
- Mecklenburg
- Subdivision
- Fourth Ward
- Building Name
- Park Plaza
Property Description
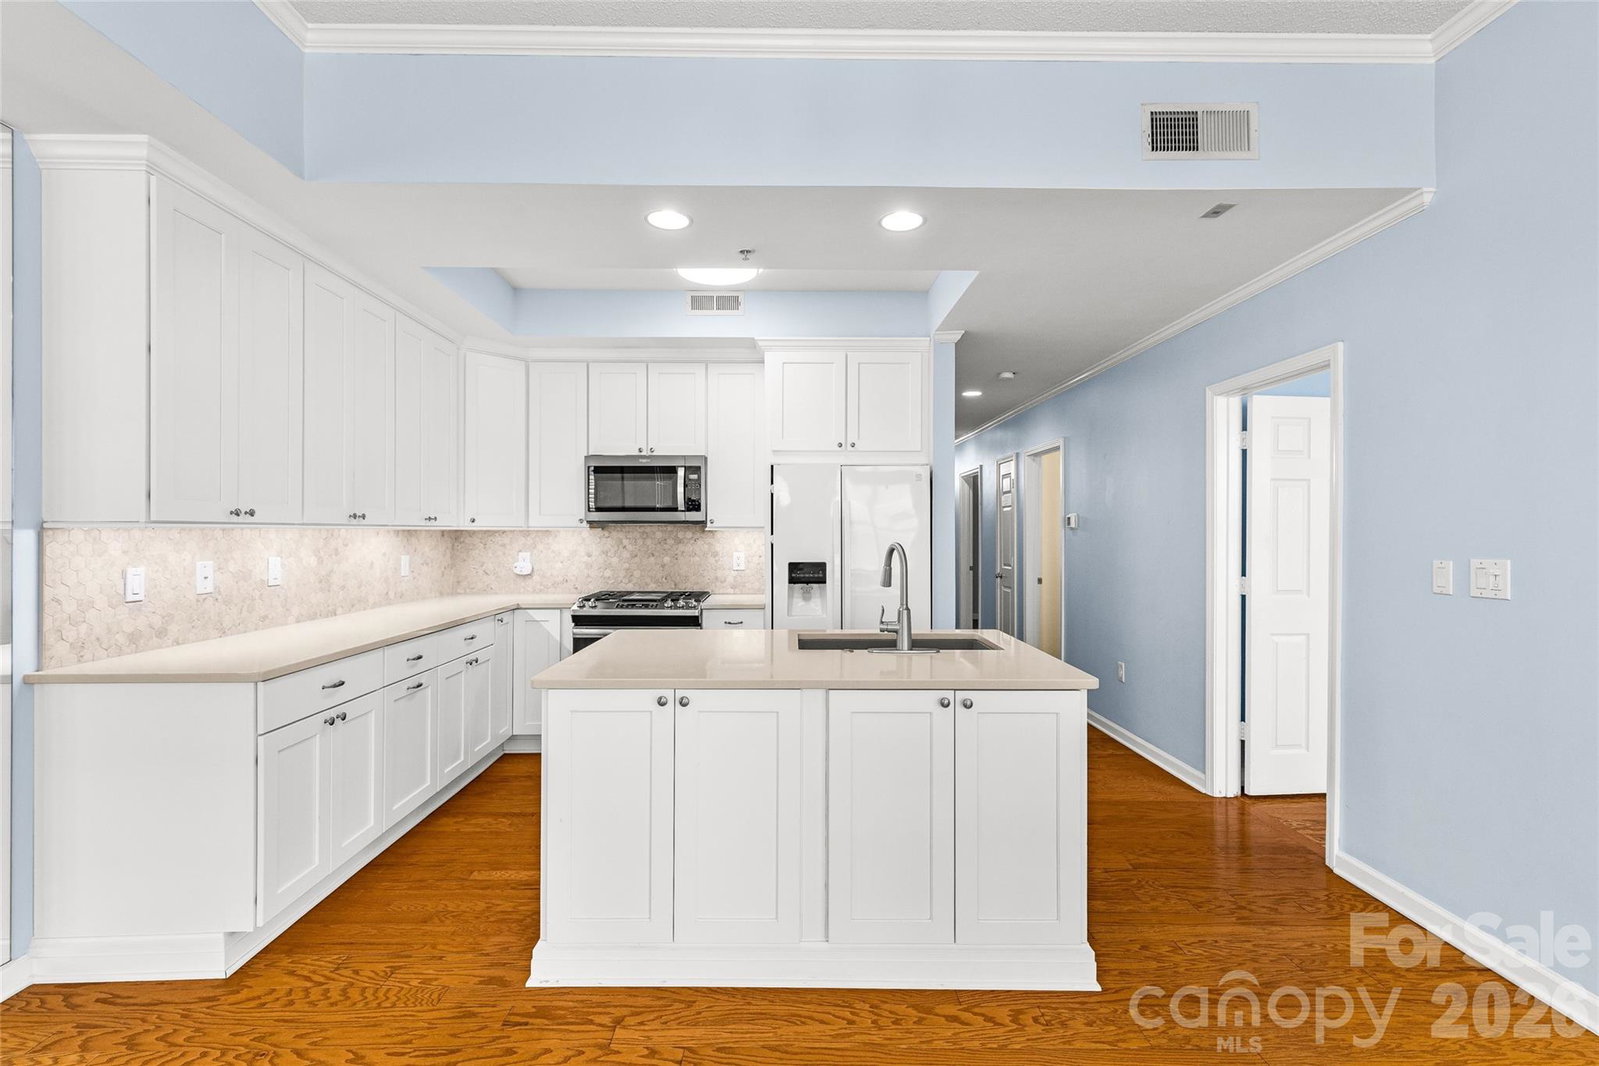
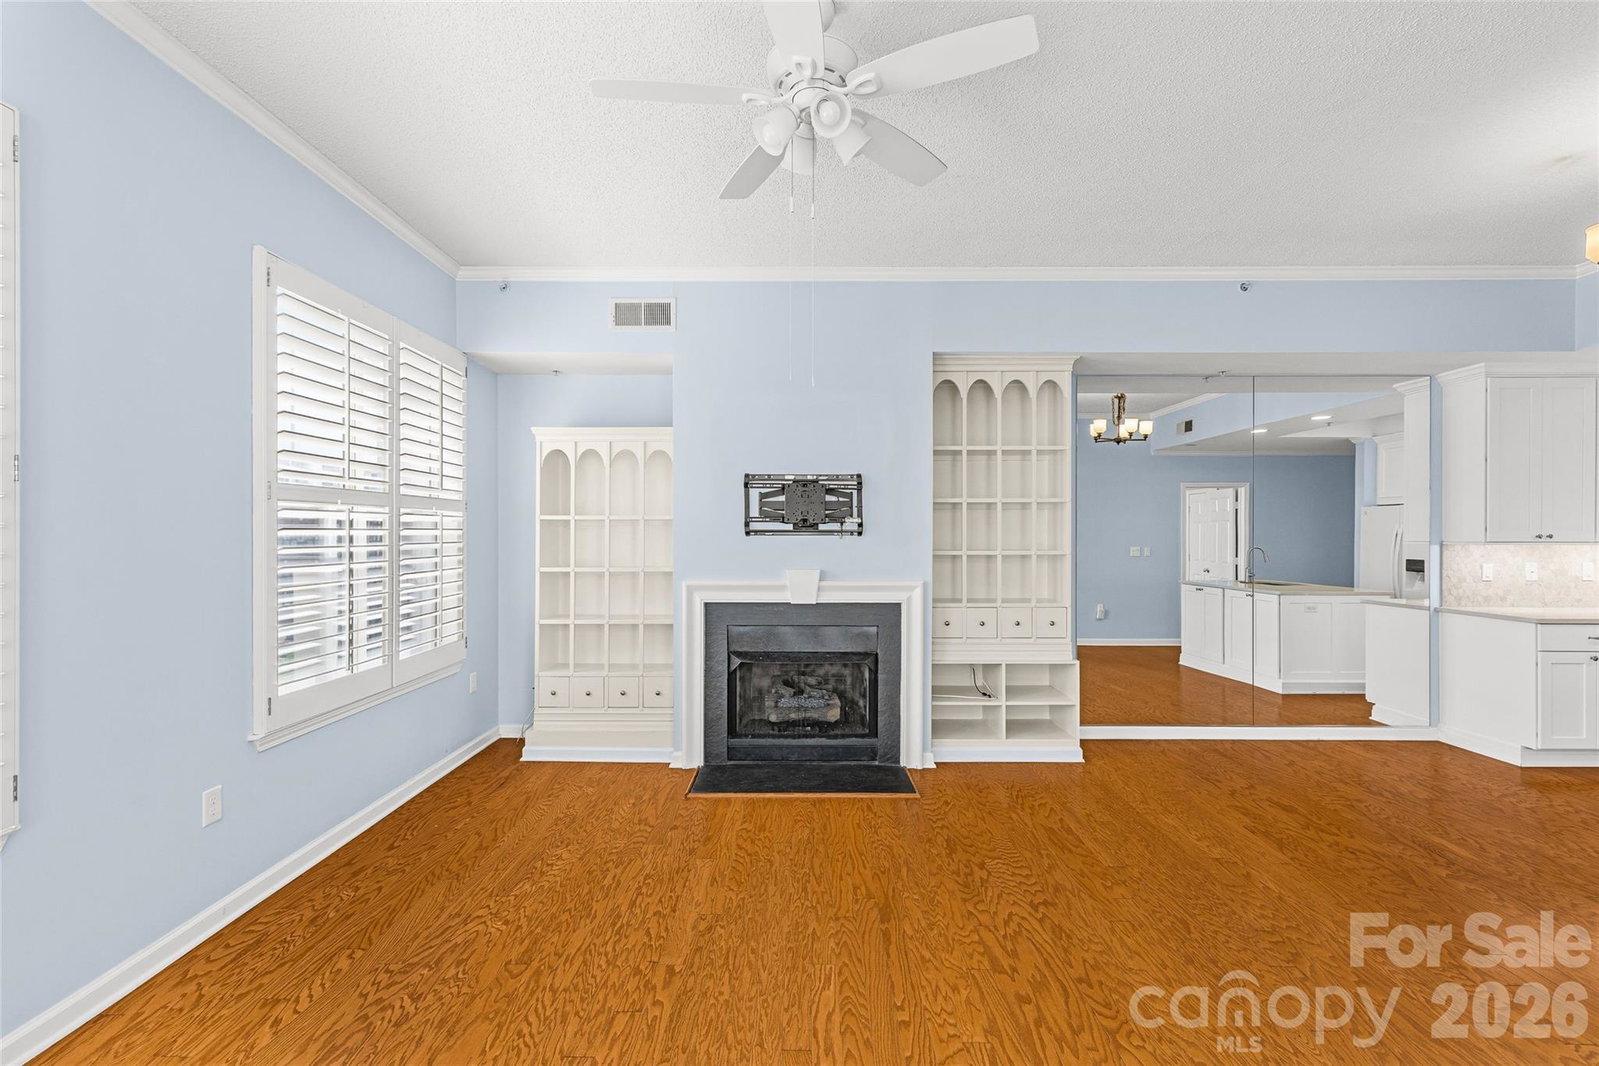
Welcome to this spacious top-floor condo in the heart of Fourth Ward, offering one of the larger floor plans in the building. With three bedrooms and two full bathrooms, this unit combines functional living with an unbeatable Uptown location. Inside, you’ll find a thoughtfully designed layout with generous living spaces, an updated kitchen, and a cozy fireplace anchoring the living room. The kitchen features timeless white cabinetry and a beautiful backsplash. Just off the main living area, a small private balcony offers the perfect spot for morning coffee or fresh air. The oversized primary suite features a large walk-in closet and updated en-suite bathroom with a beautiful tile shower, while two additional bedrooms and a second full bath provide flexibility for guests, office space, or everyday living. In-unit laundry adds convenience, and elevator access makes top-floor living easy. Residents enjoy gated, assigned parking along with an overflow lot for guests and visitors. The building also features a shared rooftop terrace with grilling area and spectacular Uptown skyline views. Another bonus is the updated HVAC system (2023). Enjoy the charm of historic Fourth Ward with close proximity to Uptown dining, parks, entertainment, and a convenient Harris Teeter just across the street!
Additional Information
- Hoa Fee Paid
- Monthly
- Fireplace
- Yes
- Interior Features
- Kitchen Island, Walk-In Closet(s)
- Equipment
- Refrigerator
- Foundation
- Slab
- Main Level Rooms
- Primary Bedroom, Bedroom(s)
- Laundry Location
- In Unit, Laundry Room
- Heating
- Forced Air
- Water
- City
- Sewer
- Public Sewer
- Exterior Construction
- Brick Partial, Synthetic Stucco
- Parking
- Assigned, Parking Lot, Parking Space(s)
- Driveway
- Asphalt, Paved
- Elementary School
- Unspecified
- Middle School
- Unspecified
- High School
- Unspecified
- Special Conditions
- None
Mortgage Calculator
Listing courtesy of Savvy + Co Real Estate. sk@frazierkochgroup.com
 “The data relating to real estate on this website derive in part from the Internet Data Exchange program. Brokers make an effort to deliver accurate information, but buyers should independently verify any information on which they will rely in a transaction. All properties are subject to prior sale, change or withdrawal. Neither Real Estate Company nor any listing broker shall be responsible for any typographical errors, misinformation, or misprints, and they shall be held totally harmless from any damages arising from reliance upon this data. This data is provided exclusively for consumers’ personal, non-commercial use and may not be used for any purpose other than to identify prospective properties they may be interested in purchasing. © 2026 Carolina Multiple Listing Services, Inc.”