6933 Albaneen Court, Charlotte, NC 28215
- $339,000
- 3
- BD
- 3
- BA
- 2,271
- SqFt




- List Price
- $339,000
- MLS#
- 4396974
- Status
- ACTIVE UNDER CONTRACT
- Property Type
- Residential
- Year Built
- 1993
- Days on Market
- 33
- Bedrooms
- 3
- Bathrooms
- 3
- Full Baths
- 2
- Half Baths
- 1
- Lot Size
- 22,215
- Lot Size Area
- 0.51
- Living Area
- 2,271
- Sq Ft Total
- 2271
- County
- Mecklenburg
- Subdivision
- Silverwood
Property Description
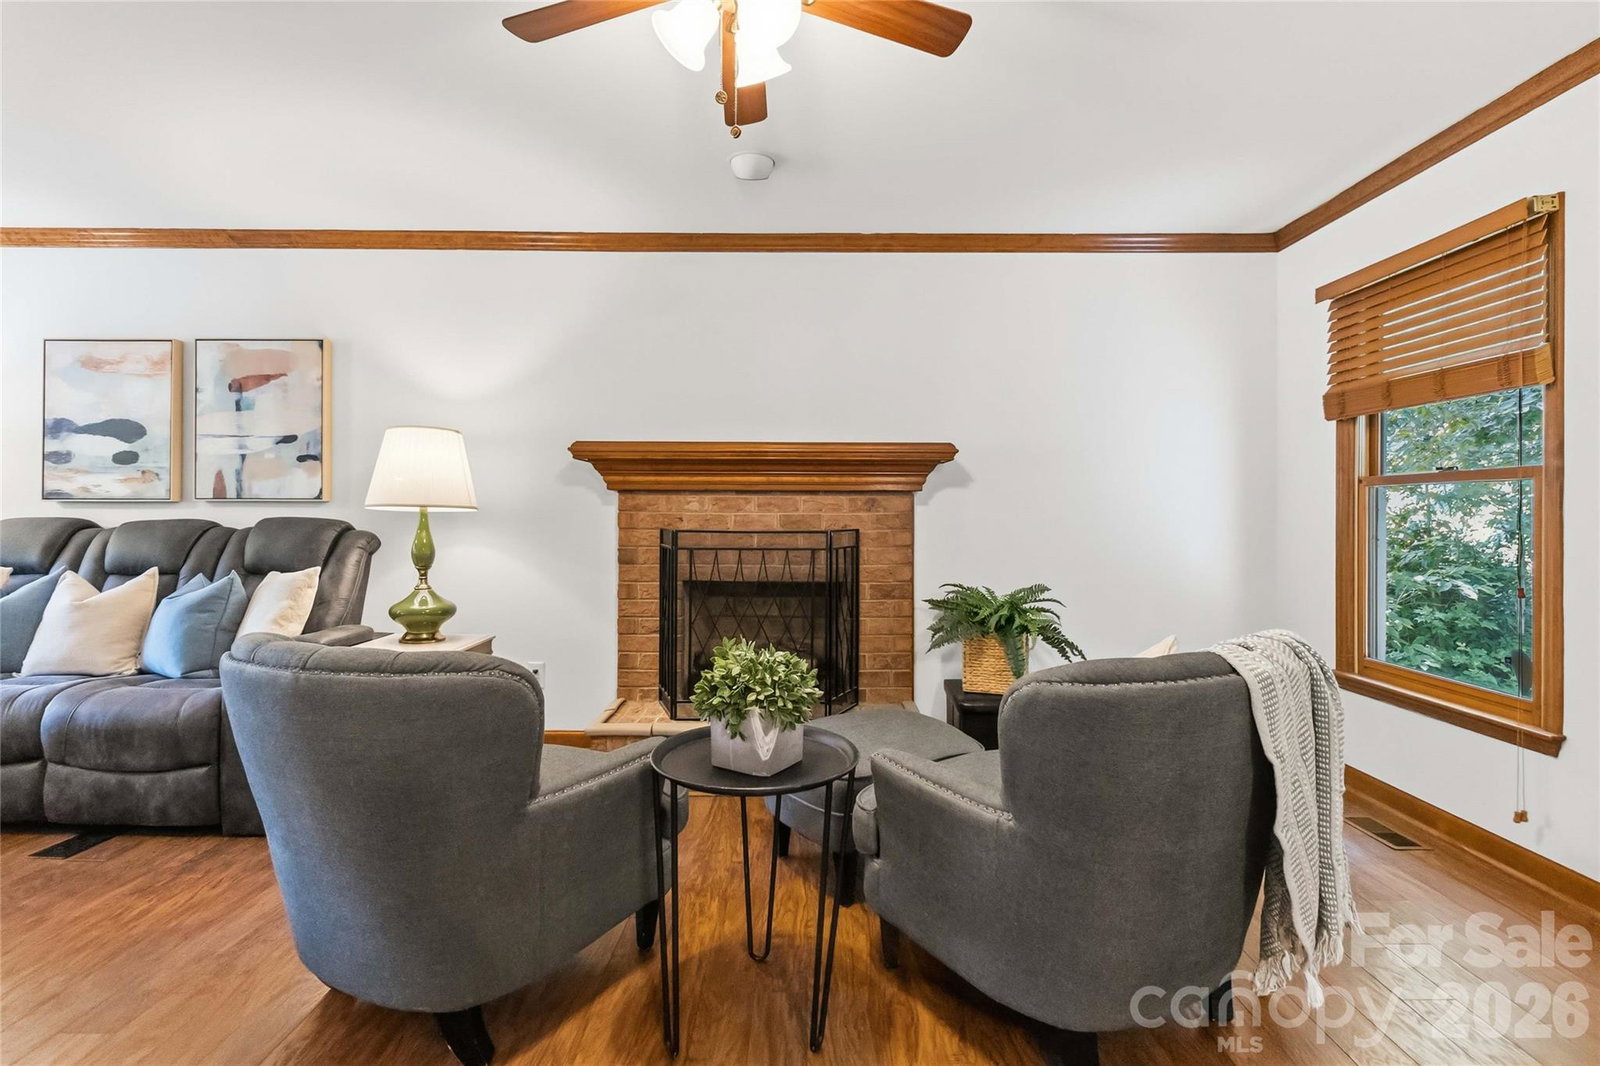
Centrally located in an established Charlotte neighborhood, this 3-bedroom, 2.5-bath home puts you within 10–20 minutes of Uptown, University City, Matthews, and Mint Hill — with a library and shopping just 5 minutes away and major parks and greenways within 15. Built in 1993, the 2,271 sq ft layout features all three bedrooms and two full baths upstairs, plus a half bath and main-level living areas including a sunroom, living room, breakfast area, kitchen, and dining room. Fresh paint and new carpet throughout. Gas log fireplace in the living room. The kitchen features an electric cooktop, convection oven, dishwasher, and ample storage. Dedicated upper-level laundry room for added convenience. Outside, the cul-de-sac lot is shaded by mature trees, with fig trees, blueberry bushes, a fenced backyard, and a deck. The attached garage (572 sq ft) is wired for an extra fridge. Unfinished basement space offers additional storage with walk-out access. No HOA. Eligible for Cash, Conventional, FHA, and VA financing.
Additional Information
- Fireplace
- Yes
- Equipment
- Bar Fridge, Convection Oven, Dishwasher, Disposal, Dryer, Dual Flush Toilets, Electric Cooktop, Electric Oven, Exhaust Fan, Freezer, Microwave, Oven, Plumbed For Ice Maker, Refrigerator, Self Cleaning Oven, Washer, Washer/Dryer
- Foundation
- Crawl Space
- Main Level Rooms
- Sunroom, Living Room, Breakfast, Kitchen, Dining Room, Bathroom-Half, Laundry
- Laundry Location
- Electric Dryer Hookup, Inside, Laundry Room, Upper Level, Washer Hookup
- Heating
- Central, Forced Air
- Water
- City
- Sewer
- Public Sewer
- Exterior Construction
- Aluminum, Brick Partial
- Roof
- Architectural Shingle
- Parking
- Basement, Attached Garage
- Driveway
- Concrete, Paved
- Lot Description
- Cul-De-Sac, Orchard(s), Hilly, Wooded
- Elementary School
- Grove Park
- Middle School
- North Ridge
- High School
- Rocky River
- Special Conditions
- None
Mortgage Calculator
Listing courtesy of Lewis And Kirk Realty LLC. rachel@lewisandkirk.com
 “The data relating to real estate on this website derive in part from the Internet Data Exchange program. Brokers make an effort to deliver accurate information, but buyers should independently verify any information on which they will rely in a transaction. All properties are subject to prior sale, change or withdrawal. Neither Real Estate Company nor any listing broker shall be responsible for any typographical errors, misinformation, or misprints, and they shall be held totally harmless from any damages arising from reliance upon this data. This data is provided exclusively for consumers’ personal, non-commercial use and may not be used for any purpose other than to identify prospective properties they may be interested in purchasing. © 2026 Carolina Multiple Listing Services, Inc.”