6801 Rambling Rose Drive, Charlotte, NC 28212
- $457,900
- 4
- BD
- 3
- BA
- 2,408
- SqFt




- List Price
- $457,900
- MLS#
- 4396979
- Status
- ACTIVE UNDER CONTRACT
- Property Type
- Residential
- Architectural Style
- Ranch, Transitional
- Year Built
- 1972
- Days on Market
- 29
- Bedrooms
- 4
- Bathrooms
- 3
- Full Baths
- 2
- Half Baths
- 1
- Lot Size
- 16,160
- Lot Size Area
- 0.371
- Living Area
- 2,408
- Sq Ft Total
- 2408
- County
- Mecklenburg
- Subdivision
- Idlewild Farms
Property Description
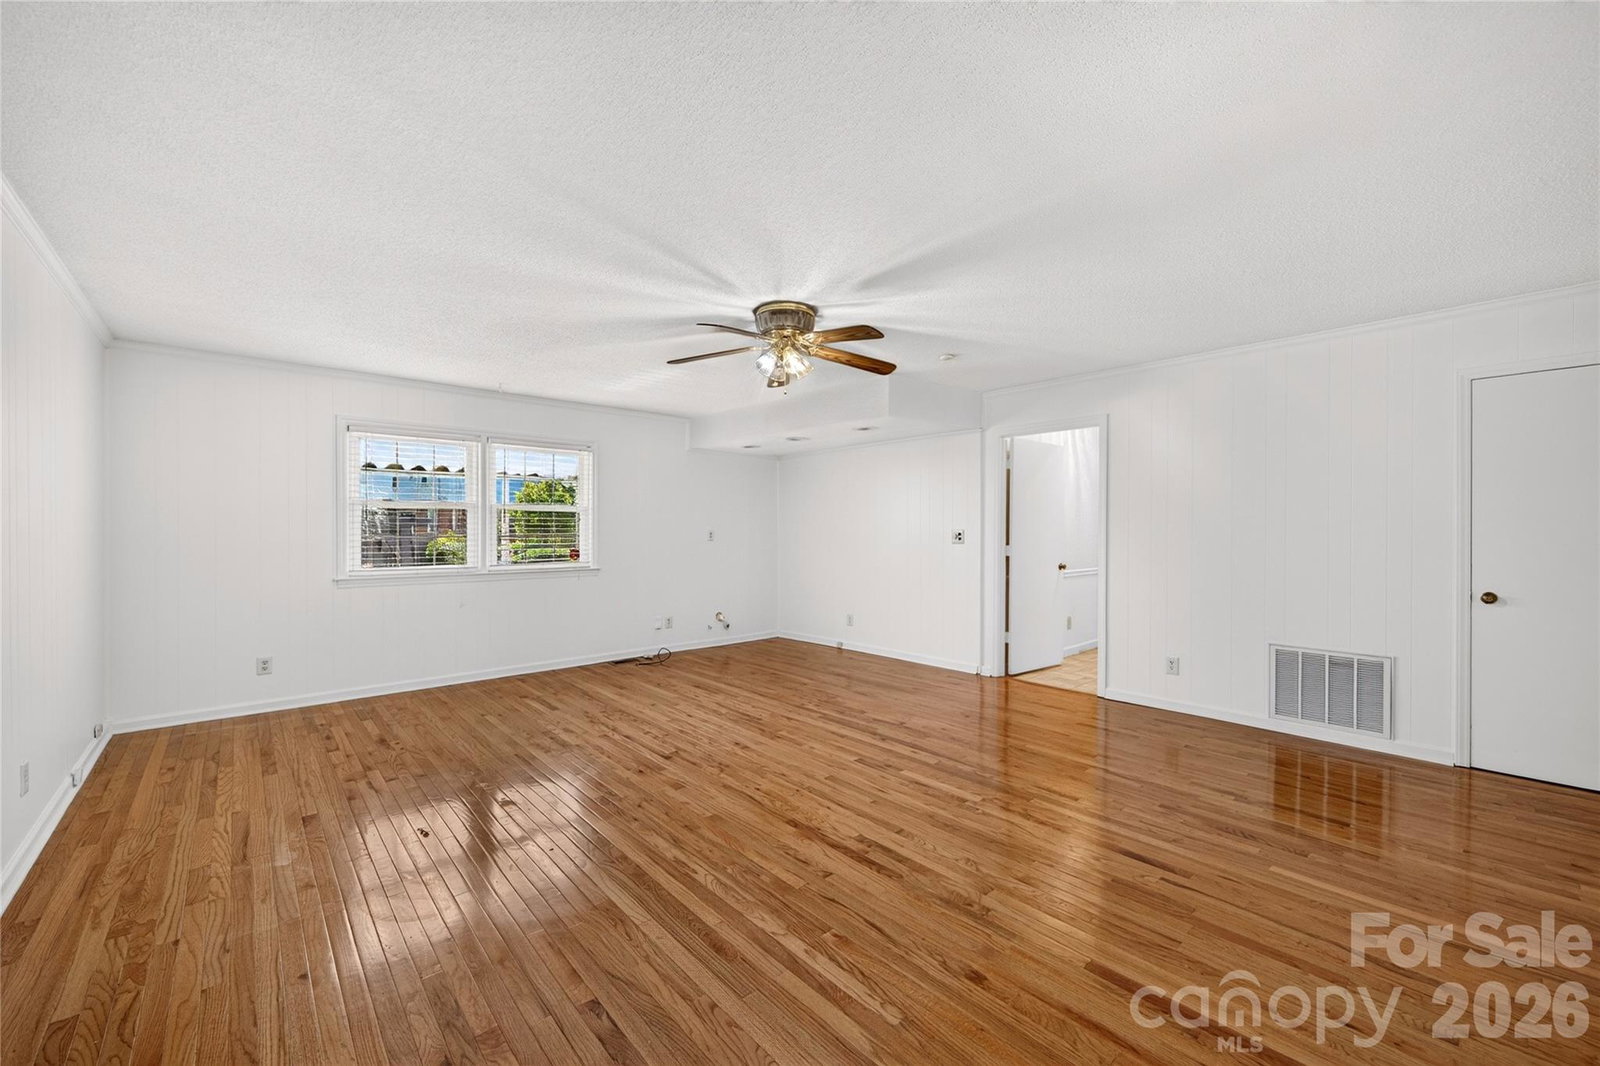
Welcome home to one of Idlewild Farms' best-kept secrets. This immaculate corner-homesite ranch sits on a private street behind mature, ornamental landscaping that makes the approach feel like an arrival. Four bedrooms, 2.5 baths, 2,408 heated square feet — all on one level, true single-story living that's getting harder to find every year. Formal living and dining anchor one side of the home; an oversized great room and cozy classic family room anchors the other, built for the kind of gatherings that spill into every room. The spacious kitchen opens straight into a 261-square-foot enclosed sunroom, and from there, out to a private, fenced backyard with a grill station and a like-new patio under a pergola built for long evenings outside. Smart-screen TVs, refrigerator, and washer/dryer convey — move in and exhale. A storage shed out back, a covered carport that easily accommodates two full-size trucks. Conveniently located within minutes to Downtown, 485 Loop, Southpark and University Area.
Additional Information
- Fireplace
- Yes
- Equipment
- Dishwasher, Disposal, Electric Cooktop, Electric Oven, Ice Maker, Oven, Plumbed For Ice Maker, Refrigerator, Refrigerator with Ice Maker, Washer/Dryer
- Foundation
- Crawl Space
- Main Level Rooms
- Primary Bedroom, Bedroom(s), Bedroom(s), Bedroom(s), Kitchen, Family Room, Laundry, Living Room, Sunroom, Bathroom-Full, Bathroom-Full, Bathroom-Half, Dining Room
- Laundry Location
- Gas Dryer Hookup, Laundry Room, Main Level, Washer Hookup
- Heating
- Baseboard, Central, Natural Gas
- Water
- City
- Sewer
- Public Sewer
- Exterior Features
- Storage
- Exterior Construction
- Brick Partial, Vinyl
- Roof
- Architectural Shingle
- Parking
- Attached Carport
- Driveway
- Concrete, Paved
- Lot Description
- Corner Lot, Level, Wooded
- Elementary School
- Unspecified
- Middle School
- Unspecified
- High School
- Unspecified
- Special Conditions
- None
Mortgage Calculator
Listing courtesy of The Jamison Group. millstimothy@mac.com
 “The data relating to real estate on this website derive in part from the Internet Data Exchange program. Brokers make an effort to deliver accurate information, but buyers should independently verify any information on which they will rely in a transaction. All properties are subject to prior sale, change or withdrawal. Neither Real Estate Company nor any listing broker shall be responsible for any typographical errors, misinformation, or misprints, and they shall be held totally harmless from any damages arising from reliance upon this data. This data is provided exclusively for consumers’ personal, non-commercial use and may not be used for any purpose other than to identify prospective properties they may be interested in purchasing. © 2026 Carolina Multiple Listing Services, Inc.”