301 W 10th Street Unit #506, Charlotte, NC 28202
- $455,000
- 2
- BD
- 1
- BA
- 1,343
- SqFt




- List Price
- $455,000
- MLS#
- 4397001
- Status
- ACTIVE
- Property Type
- Residential
- Year Built
- 1927
- Price Change
- ▼ $10,000 1783224235
- Days on Market
- 32
- Bedrooms
- 2
- Bathrooms
- 1
- Full Baths
- 1
- Living Area
- 1,343
- Sq Ft Total
- 1343
- County
- Mecklenburg
- Subdivision
- Fourth Ward
- Building Name
- The Poplar
Property Description
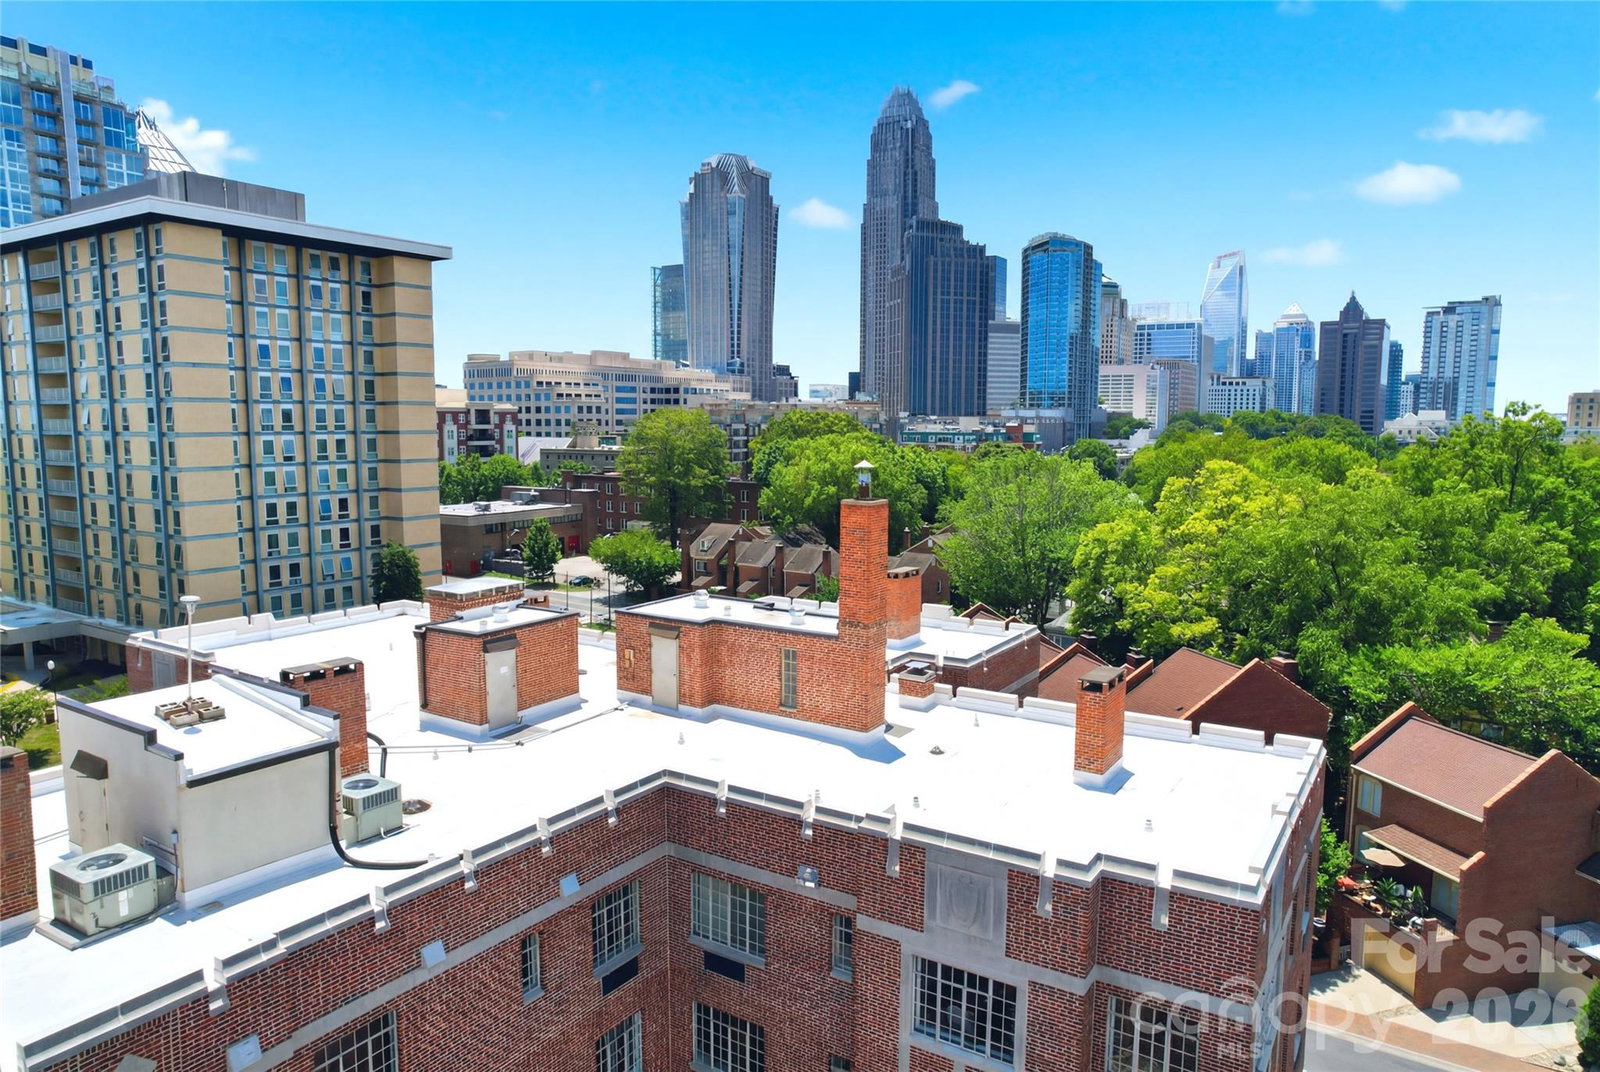
Welcome to Unit 506 — a top-floor residence in The Poplar, one of Charlotte's most iconic historic buildings and a true gem of Fourth Ward living. This charming 2-bedroom, 1-bathroom condominium offers abundant natural light and hardwood floors throughout. The open living room flows seamlessly into the sitting room, complete with a custom wet bar and breathtaking views of the Uptown skyline. An elegant dining room connects the living space to the kitchen and hallway, perfect for entertaining. The kitchen features shaker-style cabinetry, granite countertops, tumbled stone backsplash, and stainless steel appliances. The beautifully updated bathroom offers the added luxury of heated tile floors, providing warmth and comfort year-round. Residents enjoy secure building access, gated parking, a private storage unit, and one of the most exciting upgrades coming to The Poplar —a beautifully redesigned rooftop terrace with sweeping skyline views. Even better, the seller will pay the special assessment for the new roof, rooftop renovation, and parking lot improvements at closing. Located just moments from Fourth Ward Park, Bank of America Stadium, Truist Field, the Panthers, Knights games, restaurants, breweries, theaters, and the Gold Line, this residence offers the perfect balance of historic charm and modern city living.
Additional Information
- Hoa Fee
- $511
- Hoa Fee Paid
- Monthly
- Fireplace
- Yes
- Equipment
- Dishwasher, Electric Cooktop, Electric Oven, Microwave, Refrigerator
- Foundation
- Basement
- Main Level Rooms
- Primary Bedroom, Bedroom(s), Kitchen, Dining Room, Sitting, Bathroom-Full
- Laundry Location
- Common Area, In Basement
- Heating
- Ductless
- Water
- City
- Sewer
- Public Sewer
- Exterior Features
- Elevator, Lawn Maintenance, Rooftop Terrace
- Exterior Construction
- Brick Full, Stone
- Parking
- On Street, Parking Garage, Parking Lot
- Driveway
- Concrete, Paved
- Elementary School
- Unspecified
- Middle School
- Unspecified
- High School
- Unspecified
- Special Conditions
- None
Mortgage Calculator
Listing courtesy of Berkshire Hathaway HomeServices Carolinas Realty. jan.freeman@bhhscarolinas.com
 “The data relating to real estate on this website derive in part from the Internet Data Exchange program. Brokers make an effort to deliver accurate information, but buyers should independently verify any information on which they will rely in a transaction. All properties are subject to prior sale, change or withdrawal. Neither Real Estate Company nor any listing broker shall be responsible for any typographical errors, misinformation, or misprints, and they shall be held totally harmless from any damages arising from reliance upon this data. This data is provided exclusively for consumers’ personal, non-commercial use and may not be used for any purpose other than to identify prospective properties they may be interested in purchasing. © 2026 Carolina Multiple Listing Services, Inc.”