11 Von Ruck Court, Asheville, NC 28801
- $665,000
- 4
- BD
- 2
- BA
- 1,770
- SqFt




- List Price
- $665,000
- MLS#
- 4397059
- Status
- ACTIVE
- Property Type
- Residential
- Year Built
- 1959
- Days on Market
- 29
- Bedrooms
- 4
- Bathrooms
- 2
- Full Baths
- 2
- Lot Size
- 12,632
- Lot Size Area
- 0.29
- Living Area
- 1,770
- Sq Ft Total
- 1770
- County
- Buncombe
- Subdivision
- none
Property Description
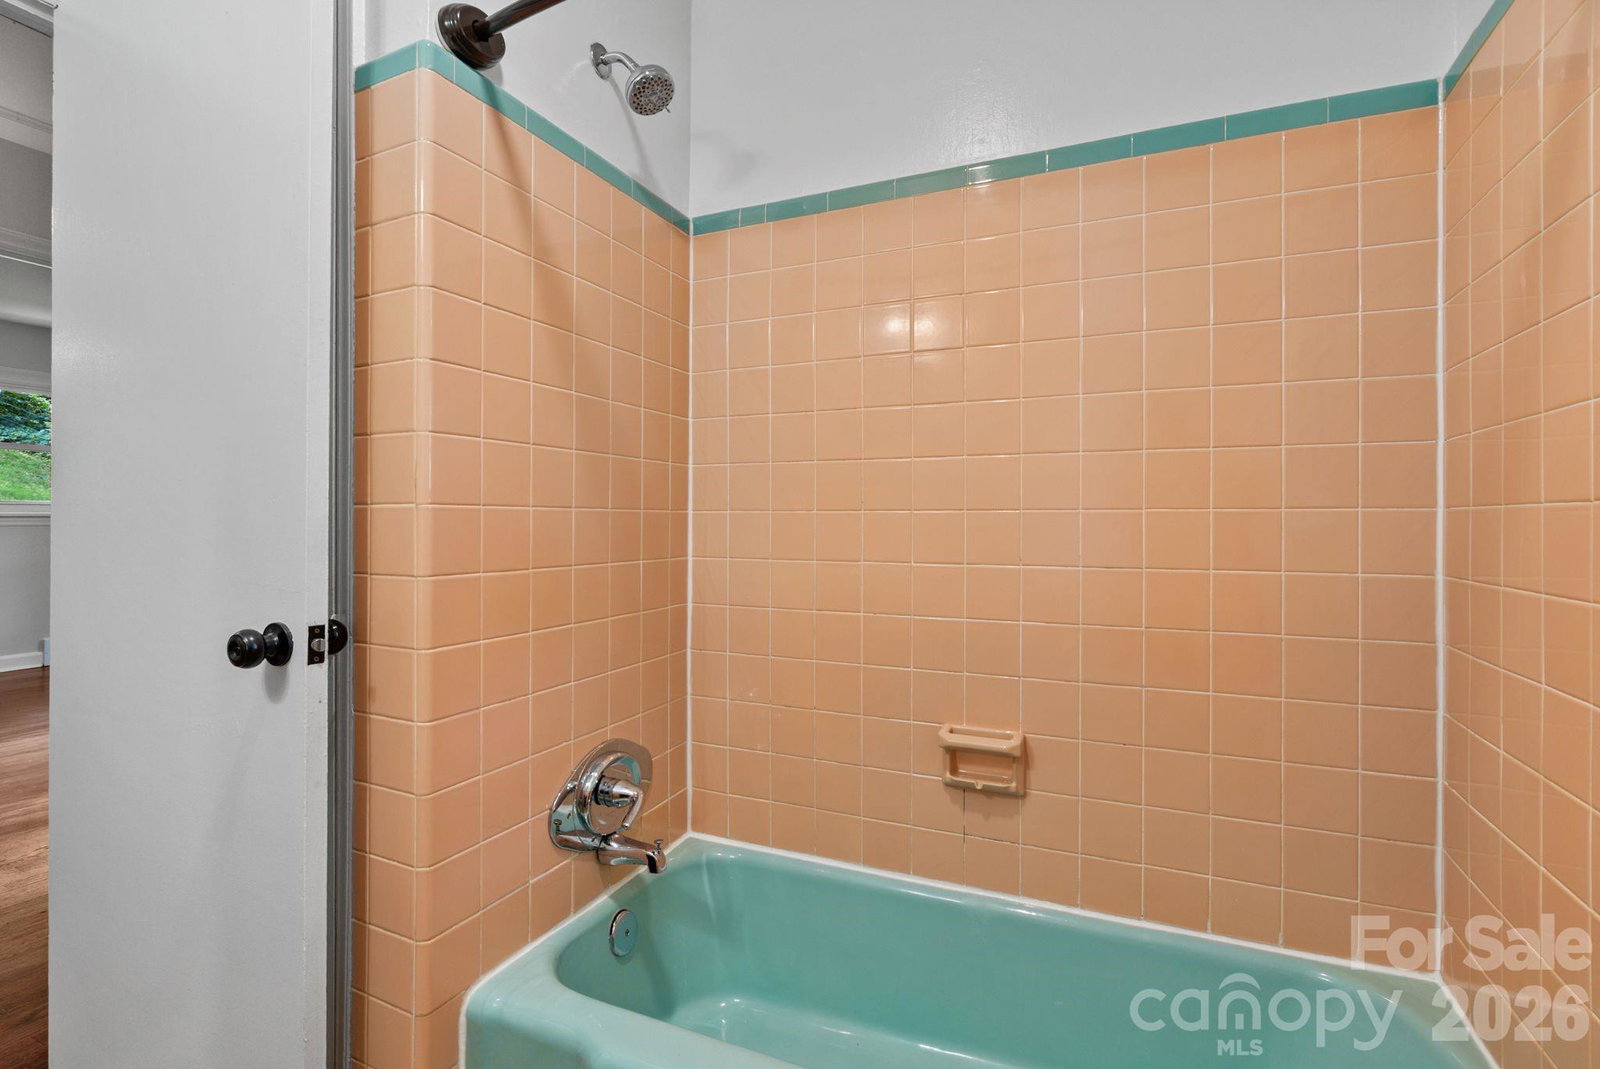
Enjoy downtown living in Asheville's Albemarle neighborhood with this mid-Century home perched on a private cul-de-sac lot. An easy walk or quick drive to all the restaurants and other amenities on Charlotte Street or in Downtown Asheville, and less than 2 miles to the Grove Park Inn. So close to everything, but with a quiet, relaxed neighborhood vibe. The home is clean & move-in ready in its current condition, or potentially ripe for a conscientious renovation to turn it into a true showpiece! A little bit of selective tree work could also open up some pretty sweet views from the main living area & side porch. Currently configured with 3 bedrooms and 1 full bath on the main level, with another bedroom, full bath, and 2nd living area in the walk-out basement. This presents a great opportunity for multi-generational living, rental income potential, or home office/studio. The basement should be a perfect candidate for conversion into a homestay, but buyers should confirm with the City of Asheville. Please note that the property sits between two cul-de-sacs: Von Ruck Court runs below the home, and Von Ruck Terrace runs above it - where the single-car detached garage is located. Don't hesitate to call listing agent with any questions. Easy to show!
Additional Information
- Fireplace
- Yes
- Interior Features
- Attic Stairs Pulldown, Built-in Features, Storage
- Floor Coverings
- Tile, Vinyl, Wood
- Equipment
- Dishwasher, Electric Oven, Gas Range, Refrigerator
- Foundation
- Basement
- Main Level Rooms
- Living Room, Primary Bedroom, Bedroom(s), Bedroom(s), Bathroom-Full, Kitchen
- Laundry Location
- In Basement
- Heating
- Ductless, Floor Furnace, Natural Gas
- Water
- City
- Sewer
- Public Sewer
- Exterior Construction
- Stone Veneer, Vinyl
- Roof
- Architectural Shingle
- Parking
- Detached Garage
- Driveway
- Other, Paved
- Lot Description
- Cul-De-Sac, Private
- Elementary School
- Asheville City
- Middle School
- Asheville
- High School
- Asheville
- Zoning
- RS8
- Special Conditions
- None
Mortgage Calculator
Listing courtesy of Heartwood Realty LLC. Alan@HeartwoodAVL.com
 “The data relating to real estate on this website derive in part from the Internet Data Exchange program. Brokers make an effort to deliver accurate information, but buyers should independently verify any information on which they will rely in a transaction. All properties are subject to prior sale, change or withdrawal. Neither Real Estate Company nor any listing broker shall be responsible for any typographical errors, misinformation, or misprints, and they shall be held totally harmless from any damages arising from reliance upon this data. This data is provided exclusively for consumers’ personal, non-commercial use and may not be used for any purpose other than to identify prospective properties they may be interested in purchasing. © 2026 Carolina Multiple Listing Services, Inc.”