11809 Red Leaf Drive, Charlotte, NC 28215
- $399,000
- 3
- BD
- 2
- BA
- 1,852
- SqFt




- List Price
- $399,000
- MLS#
- 4397406
- Status
- ACTIVE UNDER CONTRACT
- Property Type
- Residential
- Year Built
- 2021
- Price Change
- ▼ $20,000 1784667719
- Days on Market
- 32
- Bedrooms
- 3
- Bathrooms
- 2
- Full Baths
- 2
- Lot Size
- 7,405
- Lot Size Area
- 0.17
- Living Area
- 1,852
- Sq Ft Total
- 1852
- County
- Mecklenburg
- Subdivision
- Larkhaven Hills
Property Description
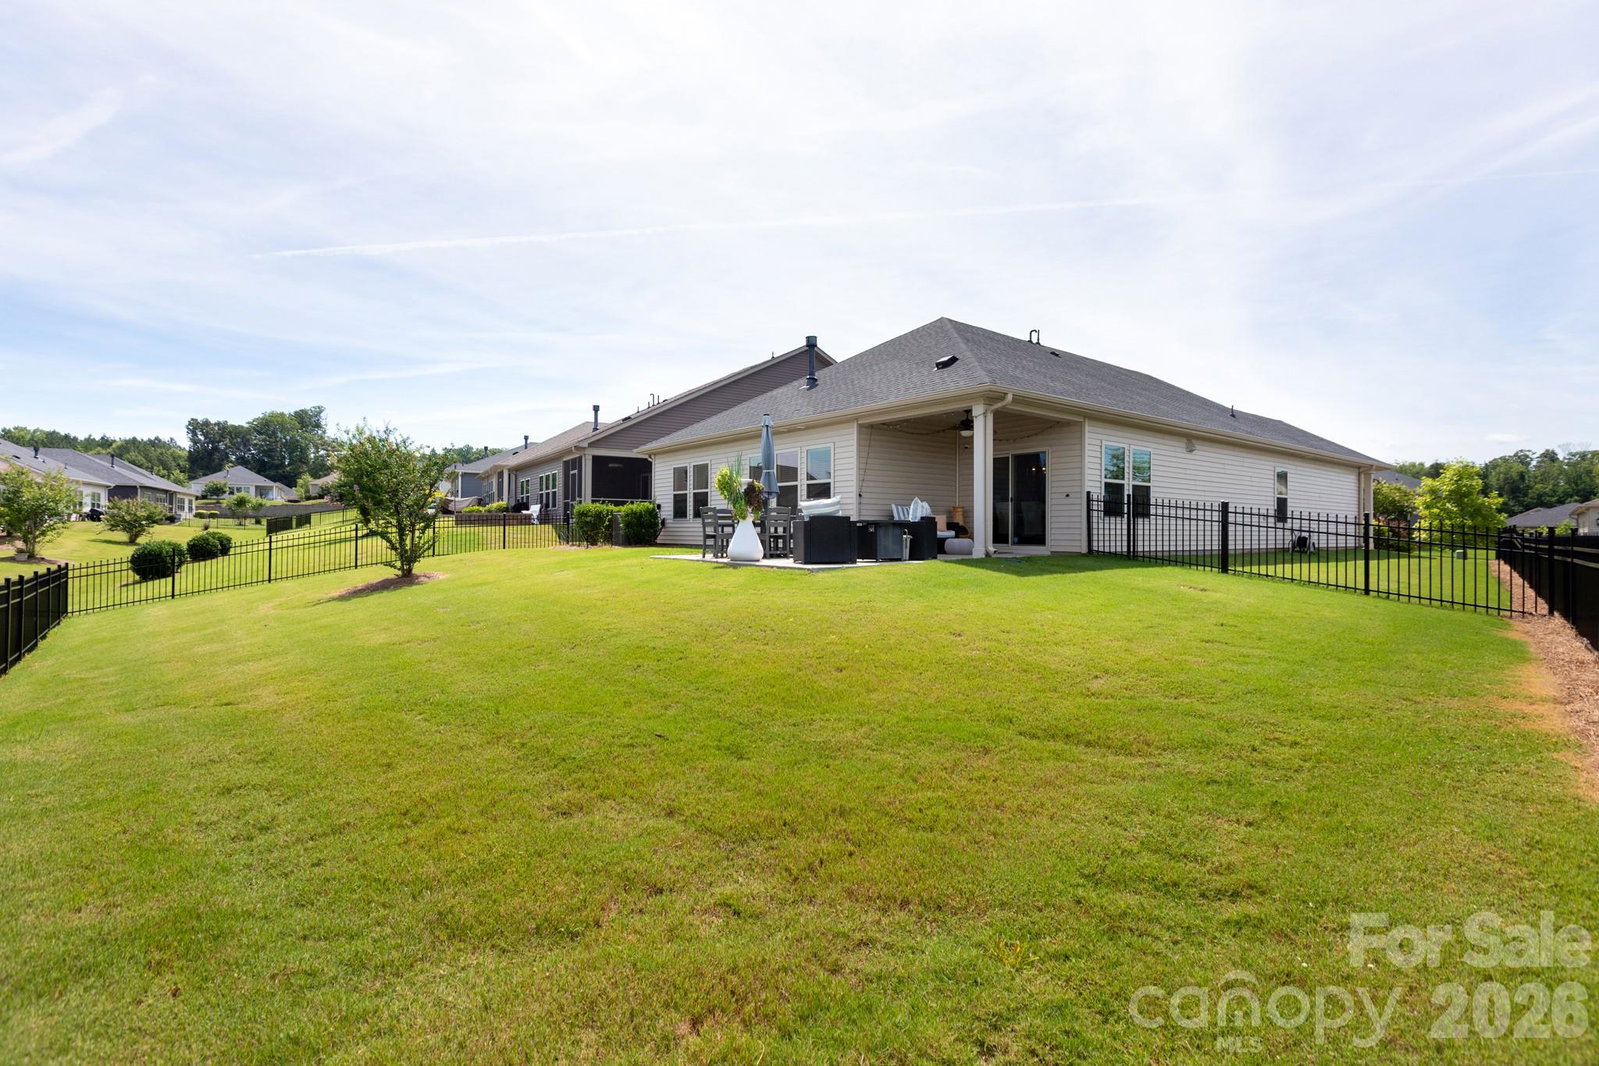
Designed for easy living and effortless entertaining, this beautifully maintained home in Larkhaven Hills combines an adaptable open floor plan with the convenience of low-maintenance living. This thoughtfully designed 3-bedroom, 2-bath, bonus room home offers the perfect balance of open-concept living and flexible spaces. The spacious kitchen serves as the heart of the home, featuring a large gathering island, generous pantry, and seamless flow into the dining and living areas—perfect for everyday living and entertaining alike. A separate bonus room provides the flexibility of a private home office, playroom, fitness space, or media room while remaining tucked away from the main living area when you need a little separation. Outside, you'll find an expansive patio that extends your living space outdoors. The partially covered section offers a comfortable spot to relax with your morning coffee or escape the afternoon sun, while the open patio provides plenty of room for outdoor dining, grilling, and entertaining. The fenced backyard is ideal for pets and play, and with lawn maintenance included through the HOA, you'll have more time to enjoy your home instead of maintaining it. Larkhaven Hills residents enjoy fantastic community amenities, including a pool, clubhouse, and playground. The neighborhood is also ideally situated near a growing collection of new restaurants, shopping, and everyday conveniences, making it an increasingly desirable place to call home. With its inviting layout, versatile living spaces, and low-maintenance lifestyle, this home offers comfort, convenience, and room to enjoy both inside and out.
Additional Information
- Hoa Fee
- $168
- Hoa Fee Paid
- Monthly
- Community Features
- Clubhouse, Outdoor Pool, Playground
- Fireplace
- Yes
- Interior Features
- Drop Zone, Kitchen Island, Open Floorplan, Pantry, Walk-In Closet(s)
- Floor Coverings
- Vinyl
- Equipment
- Bar Fridge, Dishwasher, Disposal, Dryer, Gas Range, Microwave, Refrigerator with Ice Maker, Washer
- Foundation
- Slab
- Main Level Rooms
- Primary Bedroom, Bedroom(s), Bedroom(s), Kitchen, Living Room, Dining Area, Bonus Room, Laundry
- Laundry Location
- Laundry Room
- Heating
- Heat Pump
- Water
- City
- Sewer
- Public Sewer
- Exterior Construction
- Vinyl
- Parking
- Driveway, Attached Garage
- Driveway
- Concrete, Paved
- Elementary School
- Unspecified
- Middle School
- Unspecified
- High School
- Unspecified
- Special Conditions
- None
- Builder Name
- Meritage Homes
Mortgage Calculator
Listing courtesy of 5 Points Realty. JPL5PR@gmail.com
 “The data relating to real estate on this website derive in part from the Internet Data Exchange program. Brokers make an effort to deliver accurate information, but buyers should independently verify any information on which they will rely in a transaction. All properties are subject to prior sale, change or withdrawal. Neither Real Estate Company nor any listing broker shall be responsible for any typographical errors, misinformation, or misprints, and they shall be held totally harmless from any damages arising from reliance upon this data. This data is provided exclusively for consumers’ personal, non-commercial use and may not be used for any purpose other than to identify prospective properties they may be interested in purchasing. © 2026 Carolina Multiple Listing Services, Inc.”