8220 Legare Court, Charlotte, NC 28210
- $325,000
- 2
- BD
- 3
- BA
- 1,228
- SqFt




- List Price
- $325,000
- MLS#
- 4397513
- Status
- ACTIVE
- Property Type
- Residential
- Year Built
- 1986
- Days on Market
- 11
- Bedrooms
- 2
- Bathrooms
- 3
- Full Baths
- 2
- Half Baths
- 1
- Living Area
- 1,228
- Sq Ft Total
- 1228
- County
- Mecklenburg
- Subdivision
- The Gates at Quail Hollow
- Building Name
- The Gates at Quail Hollow
Property Description
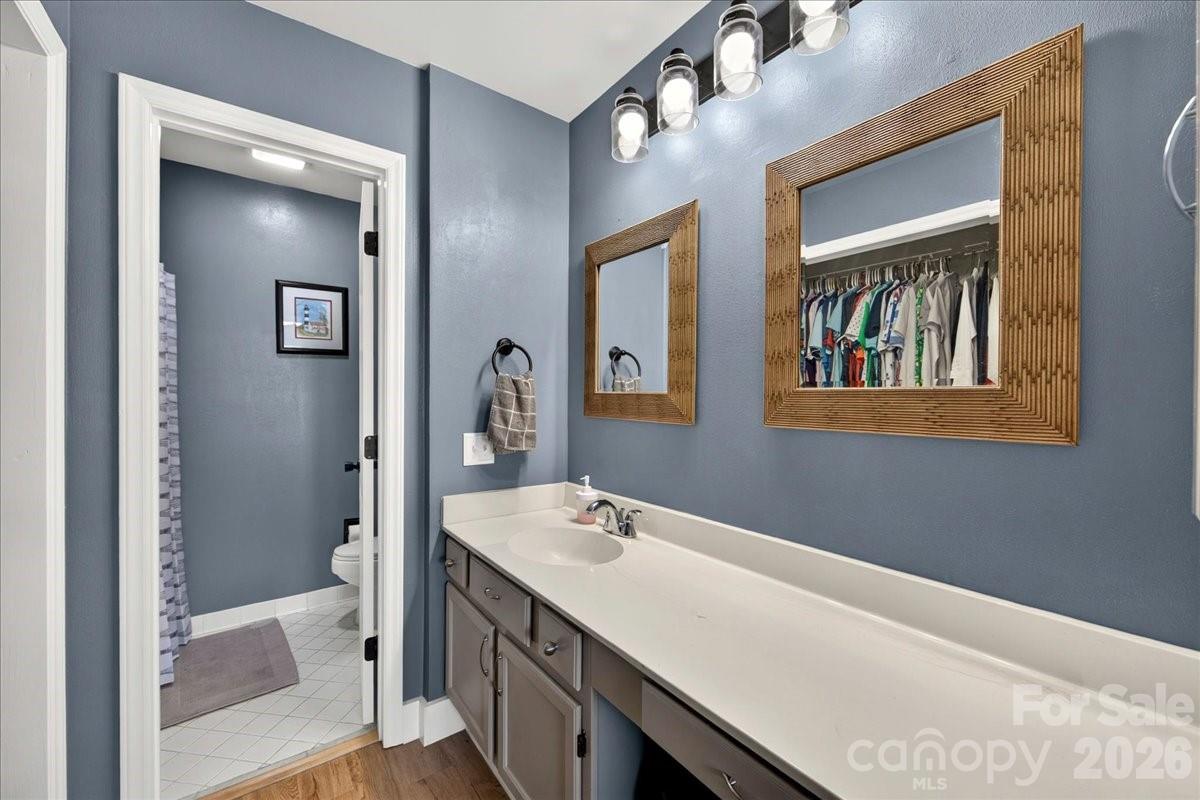
Welcome to 8220 Legare Ct, an updated townhome-style condo with a private fenced patio in The Gates at Quail Hollow! A 2-story foyer with skylight creates a warm welcome, and brand new LVP flooring throughout the main level adds a fresh, modern feel. The kitchen features granite countertops, blue cabinetry with subtle character, bench seating with extra storage, and stainless steel appliances, including a newer microwave, dishwasher, and garbage disposal. The open concept living area has refreshed paint and is anchored by a wood-burning fireplace with a newer mantel and white brick surround, and framed by built-ins and shelving. Just off the living room, the private fenced paver patio is the perfect spot to relax or entertain. A conveniently located powder room with a brand new toilet completes the main level. Upstairs, both bedrooms feature vaulted ceilings and ensuite baths, and the primary bedroom has a walk-in closet. Notable upgrades include LVP or tile throughout (no carpet!), smooth ceilings (no popcorn!), newer blinds, Nest thermostat, crown molding & wainscoting, plus updated lighting & ceiling fans. The newer roof (2023) and HVAC (2021) provide peace of mind. The Gates at Quail Hollow is a tranquil neighborhood with a pool & hot tub, clubhouse, fitness center, and tennis courts, while offering close access to the Greenway, SouthPark, grocery, restaurants, coffee, and more. Welcome home!
Additional Information
- Hoa Fee
- $406
- Hoa Fee Paid
- Monthly
- Community Features
- Clubhouse, Fitness Center, Hot Tub, Outdoor Pool, Tennis Court(s)
- Fireplace
- Yes
- Interior Features
- Attic Stairs Pulldown
- Floor Coverings
- Tile, Vinyl
- Equipment
- Dishwasher, Dryer, Electric Range, Electric Water Heater, Microwave, Refrigerator, Washer, Washer/Dryer
- Foundation
- Slab
- Main Level Rooms
- Bathroom-Half, Kitchen, Living Room, Dining Area, Family Room, Laundry
- Laundry Location
- In Kitchen, Laundry Closet, Main Level
- Heating
- Heat Pump
- Water
- City
- Sewer
- Public Sewer
- Exterior Features
- Lawn Maintenance, Storage
- Exterior Construction
- Wood
- Roof
- Architectural Shingle
- Parking
- Parking Lot, Parking Space(s)
- Driveway
- None, Paved
- Elementary School
- Smithfield
- Middle School
- Quail Hollow
- High School
- South Mecklenburg
- Zoning
- R12PUD
- Special Conditions
- None
Mortgage Calculator
Listing courtesy of Helen Adams Realty. chloe@helenadamsrealty.com
 “The data relating to real estate on this website derive in part from the Internet Data Exchange program. Brokers make an effort to deliver accurate information, but buyers should independently verify any information on which they will rely in a transaction. All properties are subject to prior sale, change or withdrawal. Neither Real Estate Company nor any listing broker shall be responsible for any typographical errors, misinformation, or misprints, and they shall be held totally harmless from any damages arising from reliance upon this data. This data is provided exclusively for consumers’ personal, non-commercial use and may not be used for any purpose other than to identify prospective properties they may be interested in purchasing. © 2026 Carolina Multiple Listing Services, Inc.”