5917 Nuthatch Court, Charlotte, NC 28277
- $635,000
- 4
- BD
- 3
- BA
- 2,546
- SqFt






- List Price
- $635,000
- MLS#
- 4397749
- Status
- ACTIVE UNDER CONTRACT
- Property Type
- Residential
- Year Built
- 1995
- Price Change
- ▼ $14,000 1783537419
- Days on Market
- 32
- Bedrooms
- 4
- Bathrooms
- 3
- Full Baths
- 3
- Lot Size
- 10,890
- Lot Size Area
- 0.25
- Living Area
- 2,546
- Sq Ft Total
- 2546
- County
- Mecklenburg
- Subdivision
- Ballantrae at Piper Glen
Property Description
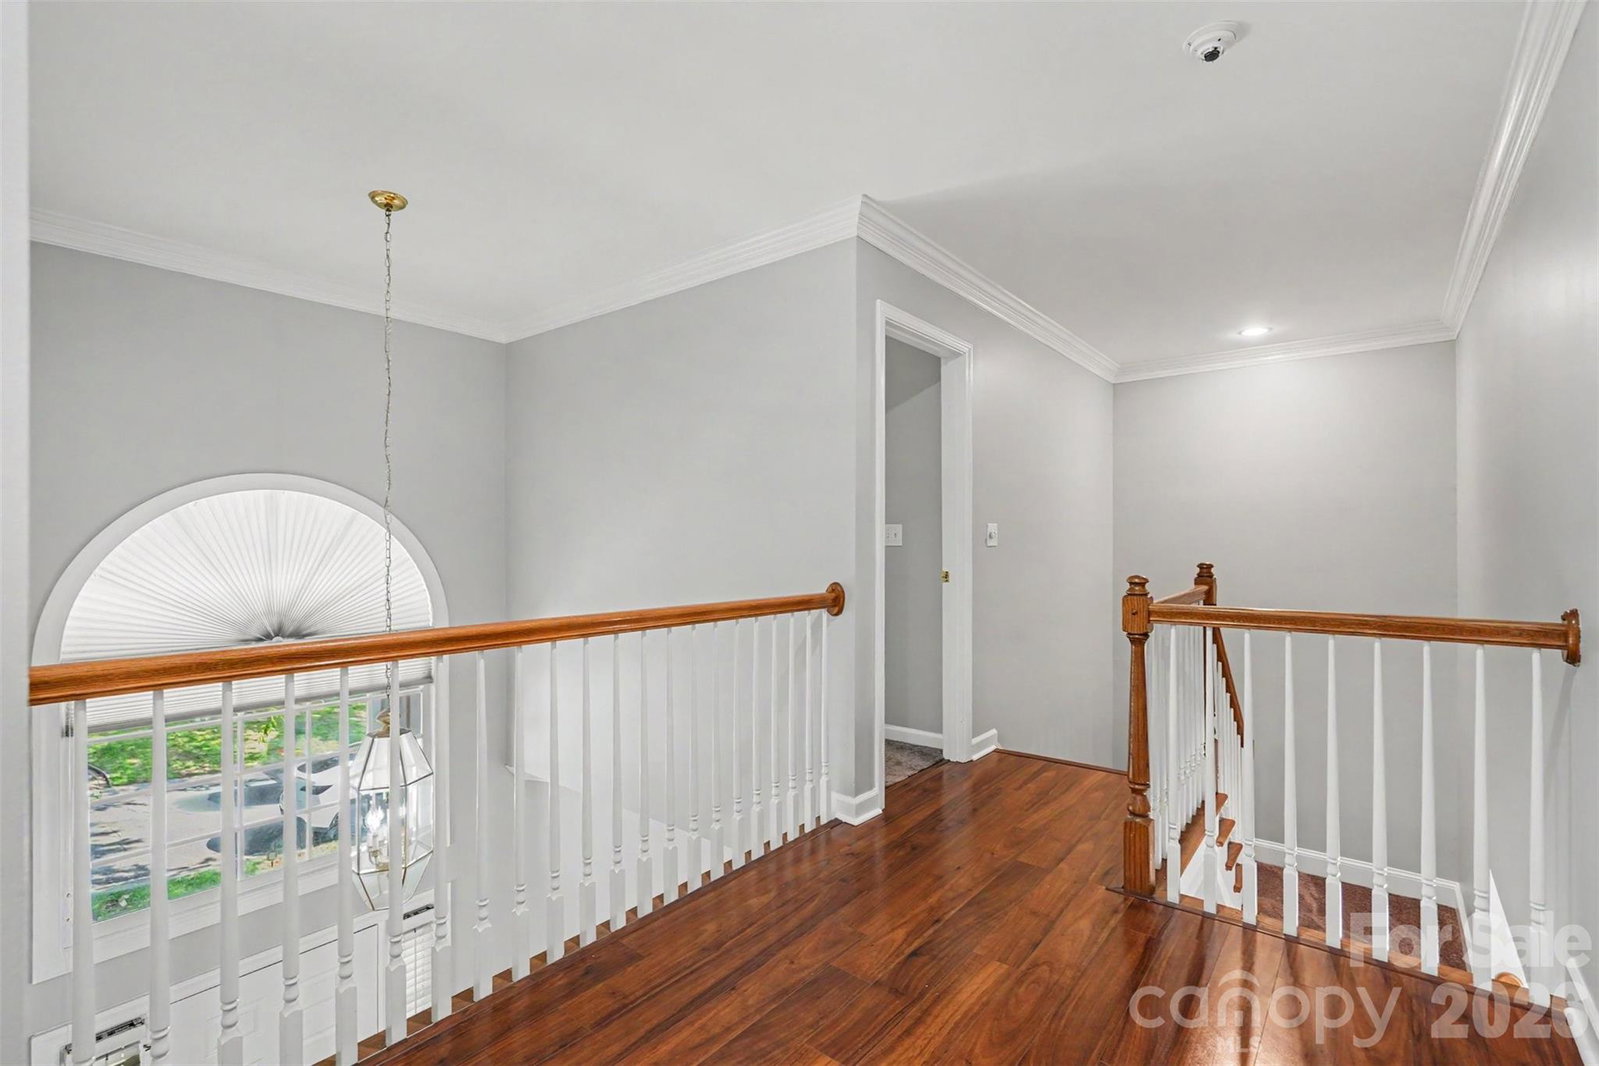
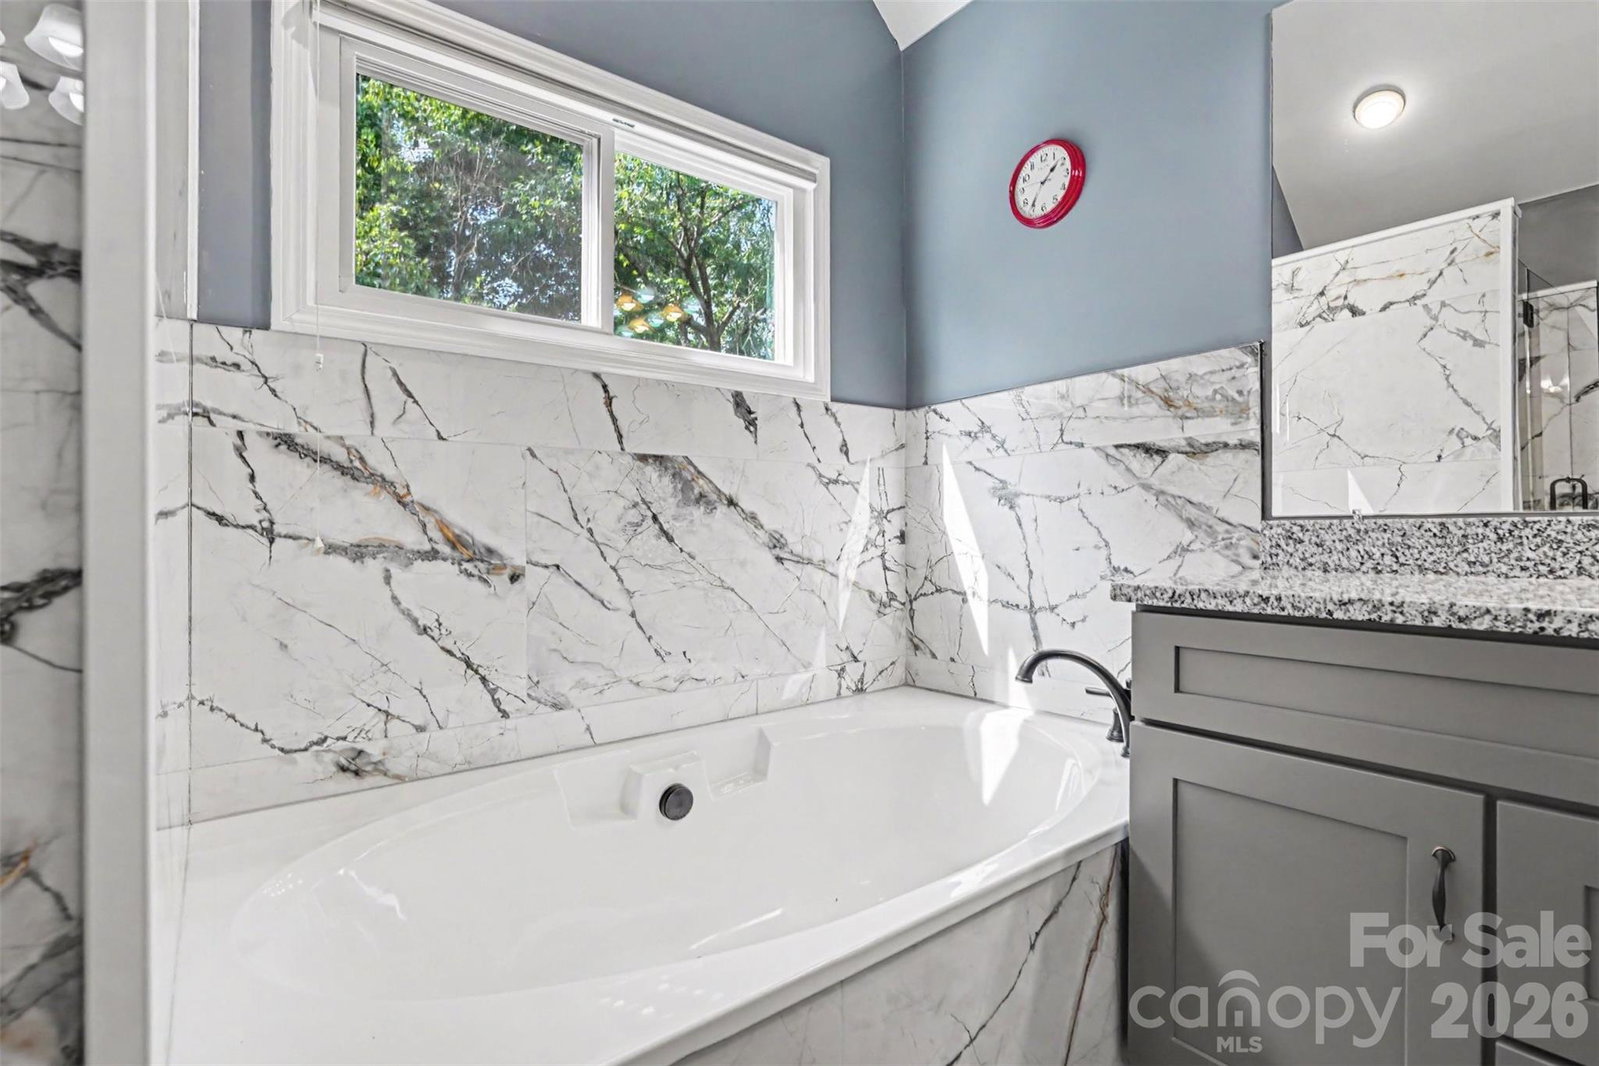
Welcome to this beautifully updated home in the highly sought-after Ballantrae at Piper Glen, where timeless charm meets modern comfort. Filled with natural light, this spacious residence offers an inviting floor plan with elegant formal living and dining spaces centered around a cozy fireplace. The beautifully appointed kitchen features rich cabinetry, granite countertops, ample prep space, and a sunny breakfast area overlooking the backyard, creating the perfect setting for both everyday living and entertaining. Upstairs, the expansive primary suite serves as a true retreat with a tray ceiling, generous walk-in closet, and a stunning, spa-inspired bath complete with a soaking tub, oversized walk-in shower, and designer finishes. Three additional bedrooms provide flexibility for family, guests, or hobby space. Step outside to enjoy the large rear deck overlooking a tree-lined backyard, offering plenty of room to relax, entertain, or simply enjoy the peaceful surroundings. Residents of Ballantrae at Piper Glen enjoy access to scenic walking trails and a picturesque neighborhood pond, all while being just minutes from Piper Glen, Stonecrest, Ballantyne, top-rated dining, shopping, golf, and major commuter routes. This exceptional home combines an ideal location, thoughtful updates, and comfortable living in one of South Charlotte's most desirable communities.
Additional Information
- Community Features
- Pond, Walking Trails
- Fireplace
- Yes
- Interior Features
- Entrance Foyer, Garden Tub, Pantry, Walk-In Closet(s)
- Equipment
- Dishwasher, Gas Range, Microwave
- Foundation
- Crawl Space
- Main Level Rooms
- Living Room, Dining Room, Kitchen, Breakfast, Bathroom-Full, Office, Laundry
- Laundry Location
- Laundry Room, Main Level
- Heating
- Central
- Water
- City
- Sewer
- Public Sewer
- Exterior Construction
- Vinyl
- Parking
- Driveway, Attached Garage, Garage Faces Front
- Driveway
- Concrete, Paved
- Elementary School
- McAlpine
- Middle School
- South Charlotte
- High School
- Ballantyne Ridge
- Special Conditions
- None
Mortgage Calculator
Listing courtesy of Keller Williams South Park. collinramirez@kw.com
 “The data relating to real estate on this website derive in part from the Internet Data Exchange program. Brokers make an effort to deliver accurate information, but buyers should independently verify any information on which they will rely in a transaction. All properties are subject to prior sale, change or withdrawal. Neither Real Estate Company nor any listing broker shall be responsible for any typographical errors, misinformation, or misprints, and they shall be held totally harmless from any damages arising from reliance upon this data. This data is provided exclusively for consumers’ personal, non-commercial use and may not be used for any purpose other than to identify prospective properties they may be interested in purchasing. © 2026 Carolina Multiple Listing Services, Inc.”