7032 Branch Fork Road, Charlotte, NC 28215
- $459,990
- 4
- BD
- 3
- BA
- 2,919
- SqFt




- List Price
- $459,990
- MLS#
- 4397794
- Status
- ACTIVE
- Property Type
- Residential
- Year Built
- 2020
- Days on Market
- 33
- Bedrooms
- 4
- Bathrooms
- 3
- Full Baths
- 2
- Half Baths
- 1
- Lot Size
- 9,583
- Lot Size Area
- 0.22
- Living Area
- 2,919
- Sq Ft Total
- 2919
- County
- Mecklenburg
- Subdivision
- Lanier Village
Property Description
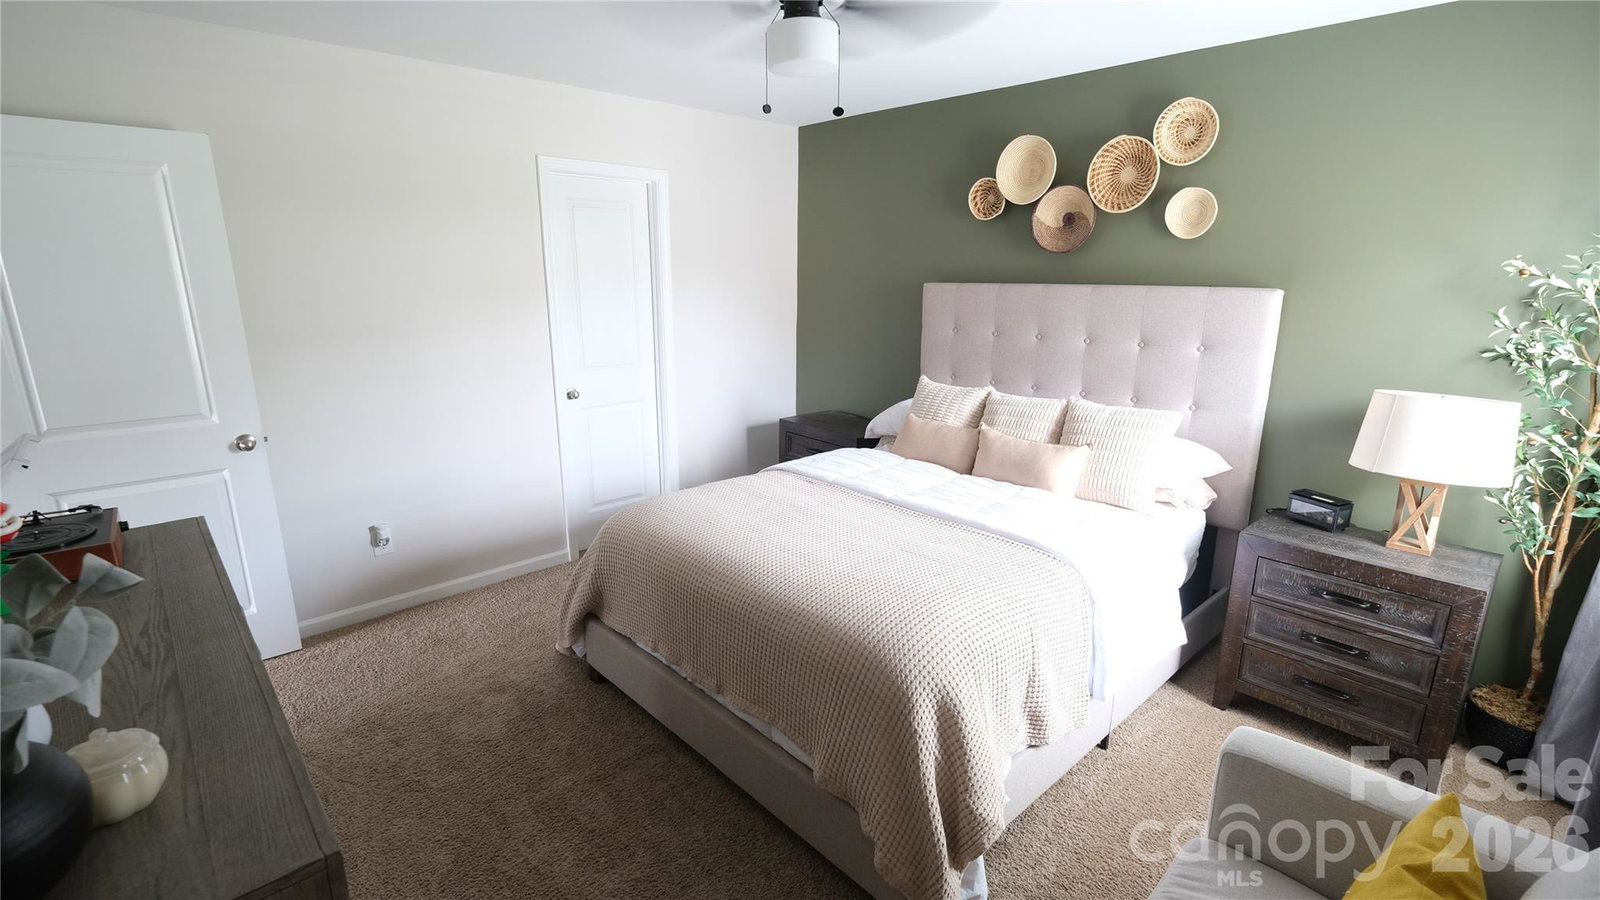
This charming 4-bedroom home with an open loft offers all the space you need for entertaining, working from home, or simply enjoying everyday living. From the moment you enter, you’ll appreciate the serene style, thoughtful upgrades, and private yet inviting open layout. The kitchen, accented with recessed lighting, flows seamlessly into the family room, creating a warm and welcoming atmosphere. The spacious living room features a cozy gas log fireplace and ceiling fan, offering the perfect blend of comfort and style. To the left of the entry, you’ll find a modern office space conveniently located next to the formal dining room, which the sellers are currently using for storage. The upgraded powder room features new cabinetry and a stylish textured accent wall, adding a modern touch. The heart of the home is the open and inviting kitchen, complete with abundant cabinet space, a large island, thick granite countertops, and beautifully crafted cabinetry, perfect for cooking and entertaining. The oversized upgraded pantry showcases custom wooden shelving that adds both style and functionality. Upstairs, you’ll find the open and spacious primary suite, which welcomes you with fresh finishes and thoughtful details throughout. The open loft provides flexible living space, while the nicely sized secondary bedrooms offer comfort for family or guests. Additional highlights include a dual-zone HVAC system for enhanced comfort and access to wonderful community amenities, including a playground and pool!
Additional Information
- Hoa Fee
- $750
- Hoa Fee Paid
- Annually
- Community Features
- Cabana, Clubhouse, Outdoor Pool, Playground
- Fireplace
- Yes
- Floor Coverings
- Carpet, Laminate
- Equipment
- Dishwasher, Disposal, Electric Oven, Electric Range, Gas Water Heater, Ice Maker, Refrigerator, Refrigerator with Ice Maker
- Foundation
- Crawl Space
- Laundry Location
- Electric Dryer Hookup, Utility Room, Laundry Closet, Laundry Room, Main Level, Washer Hookup
- Heating
- Central
- Water
- City
- Sewer
- Public Sewer
- Exterior Construction
- Stone Veneer, Vinyl
- Parking
- Attached Garage
- Driveway
- Concrete
- Lot Description
- Hilly
- Elementary School
- Unspecified
- Middle School
- Unspecified
- High School
- Unspecified
- Special Conditions
- None
- Builder Name
- D.R Horton
Mortgage Calculator
Listing courtesy of Topaz Homes LLC. mshaw@mytopazhomes.com
 “The data relating to real estate on this website derive in part from the Internet Data Exchange program. Brokers make an effort to deliver accurate information, but buyers should independently verify any information on which they will rely in a transaction. All properties are subject to prior sale, change or withdrawal. Neither Real Estate Company nor any listing broker shall be responsible for any typographical errors, misinformation, or misprints, and they shall be held totally harmless from any damages arising from reliance upon this data. This data is provided exclusively for consumers’ personal, non-commercial use and may not be used for any purpose other than to identify prospective properties they may be interested in purchasing. © 2026 Carolina Multiple Listing Services, Inc.”