10022 Triple Oak Road, Charlotte, NC 28277
- $995,000
- 5
- BD
- 4
- BA
- 3,560
- SqFt




- List Price
- $995,000
- MLS#
- 4397864
- Status
- ACTIVE UNDER CONTRACT
- Property Type
- Residential
- Year Built
- 2006
- Days on Market
- 32
- Bedrooms
- 5
- Bathrooms
- 4
- Full Baths
- 4
- Lot Size
- 6,969
- Lot Size Area
- 0.16
- Living Area
- 3,560
- Sq Ft Total
- 3560
- County
- Mecklenburg
- Subdivision
- Ardrey
Property Description
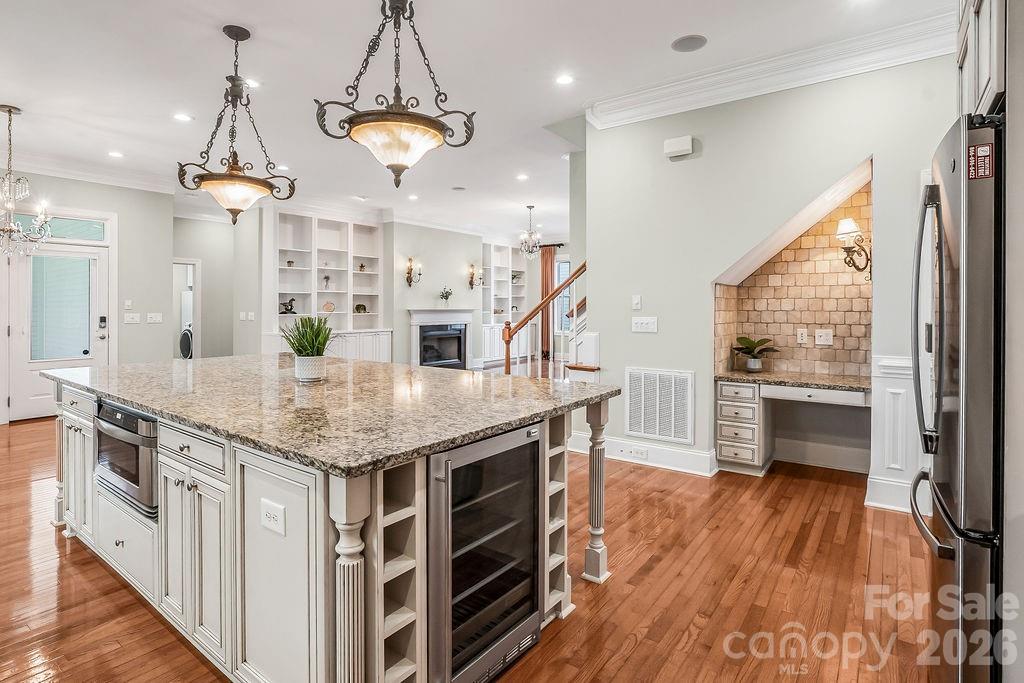
Welcome home to this beautifully designed home in one of Ballantyne's most desirable Charleston-style communities! A charming rocking chair front porch and fenced front yard create the perfect first impression. Inside, you'll find an open and airy floor plan filled with abundant natural light, gleaming hardwood floors throughout the main living areas, neutral paint, and custom built-ins surrounding the cozy gas fireplace. The chef's kitchen is truly the heart of the home, featuring a large center island, top-of-the-line appliances, ample cabinetry, and seamless flow into the dining and living spaces—ideal for both everyday living and entertaining. The spacious primary suite is conveniently located on the main level and offers dual walk-in closets and a luxurious en-suite bath. Two additional bedrooms are also on the main floor, providing flexibility for family or guests. Upstairs, you'll find a generous loft/bonus room, an additional en-suites, and an abundance of storage with tons of closets throughout the home. A versatile, heated flex room just off the rear-load two-car garage is perfect for a workshop, home office, fitness room, hobby space, or additional storage. Relax on the front porch while overlooking the beautifully landscaped common green space, offering a picturesque setting. Residents enjoy outstanding neighborhood amenities, including a community pool, all while being just minutes from Ballantyne's shopping, dining, entertainment, and major commuter routes. This move-in ready home combines thoughtful design, exceptional storage, and an unbeatable location—don't miss your opportunity to make it yours!
Additional Information
- Hoa Fee
- $165
- Hoa Fee Paid
- Monthly
- Community Features
- Clubhouse, Outdoor Pool
- Fireplace
- Yes
- Interior Features
- Attic Walk In
- Equipment
- Bar Fridge, Dishwasher, Disposal, Gas Cooktop
- Foundation
- Crawl Space
- Main Level Rooms
- Primary Bedroom, Bedroom(s), Bedroom(s), Dining Room, Kitchen, Breakfast, Family Room, Laundry, Bathroom-Full, Flex Space
- Laundry Location
- Mud Room, Main Level
- Heating
- Central
- Water
- City
- Sewer
- Public Sewer
- Exterior Construction
- Fiber Cement
- Parking
- Attached Garage, Garage Door Opener
- Driveway
- Concrete, Paved
- Elementary School
- Knights View
- Middle School
- Community House
- High School
- Ardrey Kell
- Special Conditions
- None
Mortgage Calculator
Listing courtesy of ProStead Realty. abbynelson@bellsouth.net
 “The data relating to real estate on this website derive in part from the Internet Data Exchange program. Brokers make an effort to deliver accurate information, but buyers should independently verify any information on which they will rely in a transaction. All properties are subject to prior sale, change or withdrawal. Neither Real Estate Company nor any listing broker shall be responsible for any typographical errors, misinformation, or misprints, and they shall be held totally harmless from any damages arising from reliance upon this data. This data is provided exclusively for consumers’ personal, non-commercial use and may not be used for any purpose other than to identify prospective properties they may be interested in purchasing. © 2026 Carolina Multiple Listing Services, Inc.”