4736 Hedgemore Drive, Charlotte, NC 28209
- $264,950
- 2
- BD
- 2
- BA
- 1,080
- SqFt




- List Price
- $264,950
- MLS#
- 4398402
- Status
- ACTIVE
- Property Type
- Residential
- Architectural Style
- Modern
- Year Built
- 1969
- Days on Market
- 18
- Bedrooms
- 2
- Bathrooms
- 2
- Full Baths
- 2
- Living Area
- 1,080
- Sq Ft Total
- 1080
- County
- Mecklenburg
- Subdivision
- Franciscan Terrace
Property Description
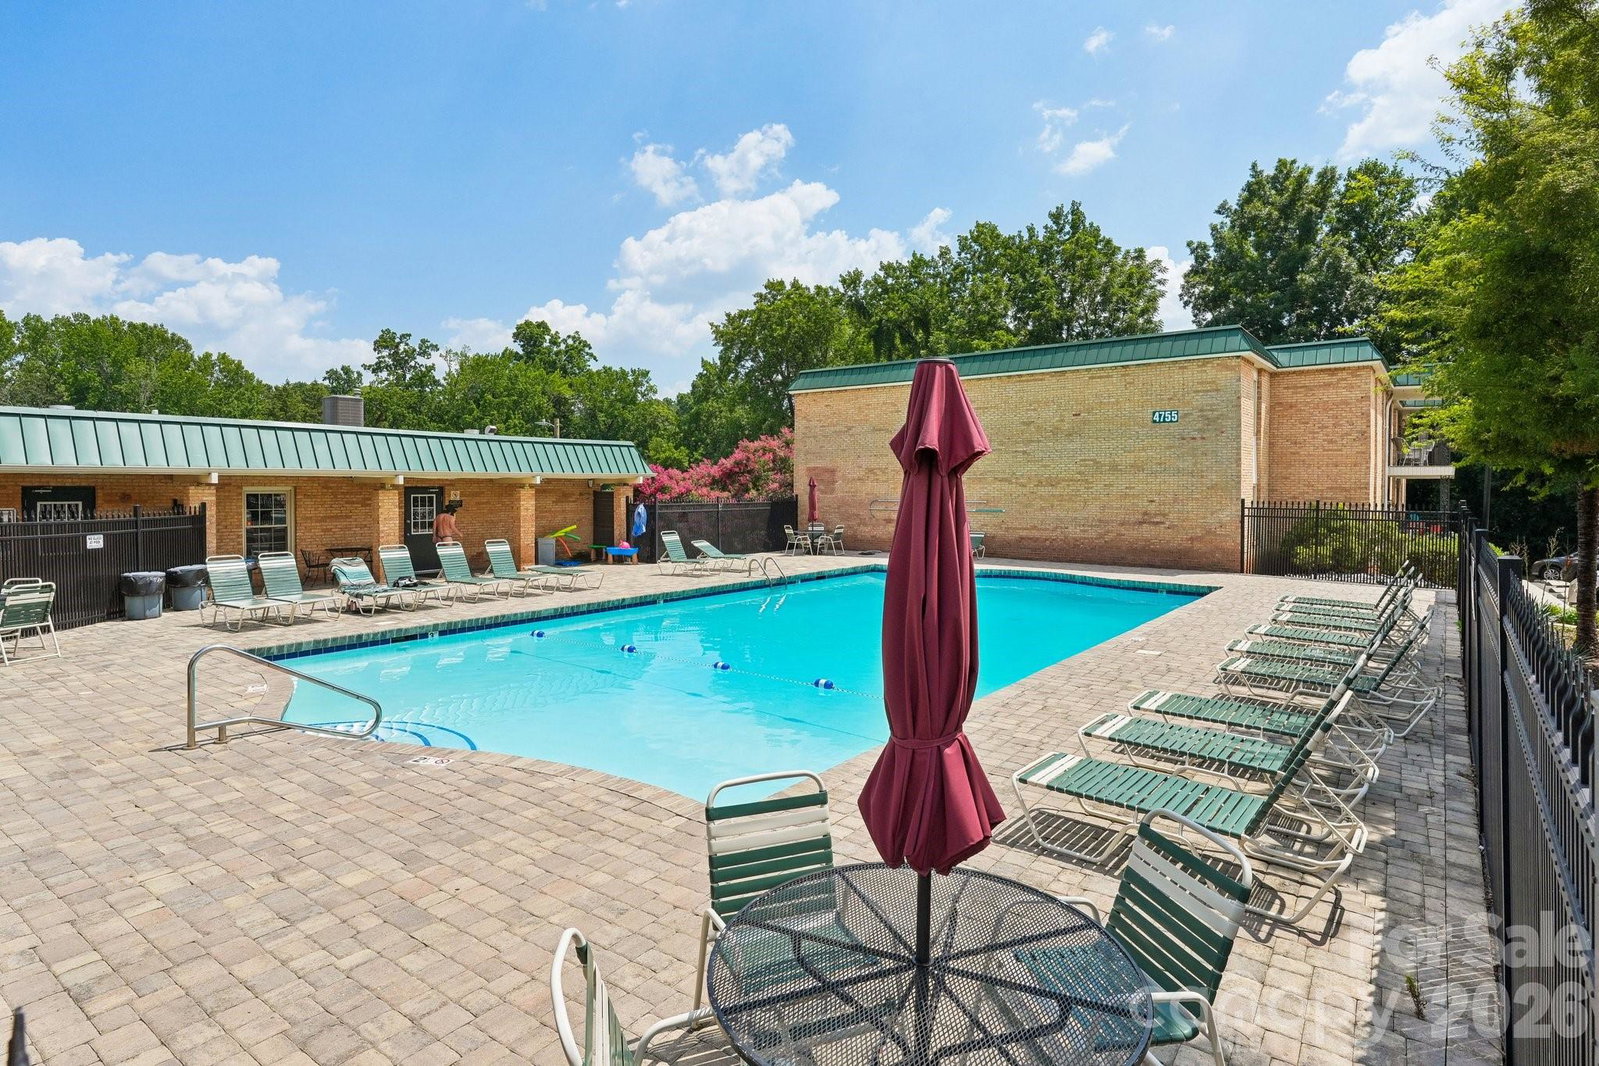
Welcome to Franciscan Terrace, one of Charlotte's hidden gems, perfectly situated just off Montford Drive and moments from Park Road Shopping Center. Tucked away this beautifully renovated, third-floor, 2-bedroom, 2-bath condo offers exceptional privacy, peaceful views, and an unbeatable location. Step inside to discover a move-in-ready home featuring a stunning kitchen with quartz countertops, stainless steel appliances, engineered hardwood flooring throughout, and beautifully updated bathrooms with designer tile finishes. The convenient in-unit laundry makes everyday living even easier. One of this home's most desirable features is its direct access to the Little Sugar Creek Greenway. Step outside and enjoy miles of scenic walking, running, and biking trails just moments from your door. Residents also enjoy a community pool and clubhouse, along with incredible walkability to Park Road Shopping Center and Montford Drive's renowned restaurants, coffee shops, breweries, and local favorites. Whether you're looking for a low-maintenance lifestyle, a beautifully updated home, or one of Charlotte's most walkable neighborhoods, this private third-floor condo offers the perfect combination of comfort, convenience, and location.
Additional Information
- Hoa Fee
- $338
- Hoa Fee Paid
- Monthly
- Community Features
- Outdoor Pool
- Floor Coverings
- Carpet, Vinyl
- Equipment
- Dishwasher, Disposal, Microwave, Refrigerator, Wall Oven, Washer/Dryer
- Foundation
- Slab
- Main Level Rooms
- Living Room, Kitchen, Dining Area, Primary Bedroom, Bathroom-Full, Bedroom(s), Bathroom-Full, Laundry
- Laundry Location
- Laundry Closet, Main Level
- Heating
- Central, Heat Pump
- Water
- City
- Sewer
- Public Sewer
- Exterior Construction
- Brick Full
- Parking
- Parking Lot, Parking Space(s)
- Driveway
- Asphalt, Paved
- Elementary School
- Selwyn
- Middle School
- Alexander Graham
- High School
- Myers Park
- Zoning
- N2-B
- Special Conditions
- None
Mortgage Calculator
Listing courtesy of Nestlewood Realty, LLC. douglas@nestlewoodrealty.com
 “The data relating to real estate on this website derive in part from the Internet Data Exchange program. Brokers make an effort to deliver accurate information, but buyers should independently verify any information on which they will rely in a transaction. All properties are subject to prior sale, change or withdrawal. Neither Real Estate Company nor any listing broker shall be responsible for any typographical errors, misinformation, or misprints, and they shall be held totally harmless from any damages arising from reliance upon this data. This data is provided exclusively for consumers’ personal, non-commercial use and may not be used for any purpose other than to identify prospective properties they may be interested in purchasing. © 2026 Carolina Multiple Listing Services, Inc.”