5304 Silabert Avenue, Charlotte, NC 28205
- $410,000
- 3
- BD
- 3
- BA
- 1,418
- SqFt




- List Price
- $410,000
- MLS#
- 4398785
- Status
- ACTIVE
- Property Type
- Residential
- Year Built
- 2001
- Price Change
- ▼ $5,000 1784790083
- Days on Market
- 27
- Bedrooms
- 3
- Bathrooms
- 3
- Full Baths
- 2
- Half Baths
- 1
- Lot Size
- 4,356
- Lot Size Area
- 0.1
- Living Area
- 1,418
- Sq Ft Total
- 1418
- County
- Mecklenburg
- Subdivision
- Anthem
Property Description
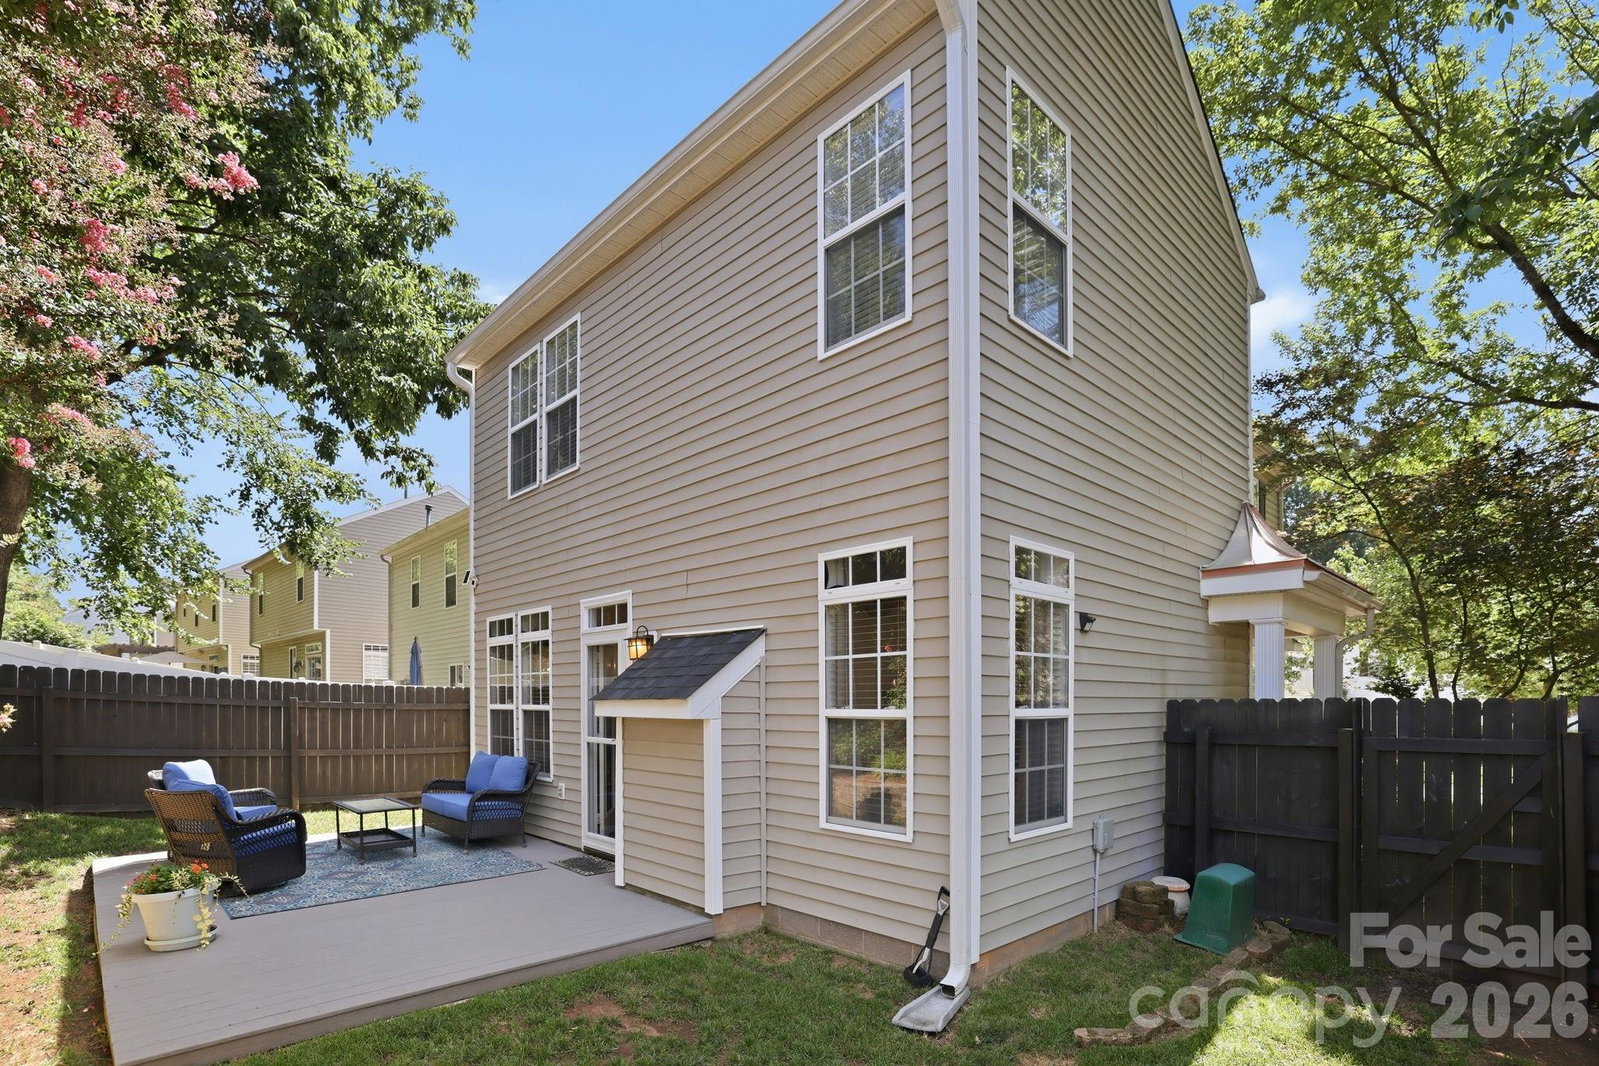
Beautifully maintained 3-bedroom, 2.5-bath home with a 2-car attached garage! The bright, open floor plan is filled with natural light from oversized windows and features hardwood floors throughout the main living areas. The spacious kitchen offers granite countertops, ample cabinet space, and an elevated bar that's perfect for casual dining or entertaining. A convenient half bath completes the main level. Upstairs, the split-bedroom layout features an oversized primary suite with vaulted ceilings, a walk-in closet, and en-suite bath. Two additional bedrooms are generously sized, and the walk-in laundry room adds everyday convenience. Step outside to a private, fully fenced backyard with a large low-maintenance composite deck, perfect for grilling, entertaining, or simply relaxing. Gutters were cleaned and trees professionally limbed in February 2026. Enjoy being just steps from the neighborhood pool and just minutes from Plaza Midwood, NoDa, Camp North End, Uptown Charlotte, shopping, dining, and major highways. As an added bonus, the seller is including Choice Home Warranty's Ultimate Plan with 13 months of coverage after closing—a $660 value—at no cost to the buyer! Additionally, qualified first-time homebuyers may also be eligible for a special 100% financing program with no PMI through the seller's preferred lender.
Additional Information
- Hoa Fee
- $115
- Hoa Fee Paid
- Quarterly
- Community Features
- Outdoor Pool, Sidewalks, Street Lights
- Fireplace
- Yes
- Interior Features
- Attic Finished, Attic Stairs Pulldown, Open Floorplan, Pantry, Walk-In Closet(s)
- Floor Coverings
- Carpet, Tile, Wood
- Equipment
- Dishwasher, Disposal, Dryer, Electric Cooktop, Electric Oven, Electric Range, Exhaust Fan, Freezer, Gas Water Heater, Microwave, Plumbed For Ice Maker, Refrigerator with Ice Maker, Trash Compactor, Washer, Washer/Dryer
- Foundation
- Slab
- Main Level Rooms
- Great Room, Kitchen, Dining Area, Bathroom-Half
- Laundry Location
- Laundry Room, Upper Level
- Heating
- Forced Air, Natural Gas
- Water
- City
- Sewer
- Public Sewer
- Exterior Features
- In-Ground Irrigation
- Exterior Construction
- Vinyl
- Roof
- Composition
- Parking
- Driveway, Attached Garage, Garage Door Opener, Garage Faces Front, On Street
- Driveway
- Concrete, Paved
- Elementary School
- Oakhurst Steam Academy
- Middle School
- Eastway
- High School
- Garinger
- Special Conditions
- None
Mortgage Calculator
Listing courtesy of Century 21 DiGioia Realty. anthony@signwithapro.com
 “The data relating to real estate on this website derive in part from the Internet Data Exchange program. Brokers make an effort to deliver accurate information, but buyers should independently verify any information on which they will rely in a transaction. All properties are subject to prior sale, change or withdrawal. Neither Real Estate Company nor any listing broker shall be responsible for any typographical errors, misinformation, or misprints, and they shall be held totally harmless from any damages arising from reliance upon this data. This data is provided exclusively for consumers’ personal, non-commercial use and may not be used for any purpose other than to identify prospective properties they may be interested in purchasing. © 2026 Carolina Multiple Listing Services, Inc.”