2137 Tom Sadler Road, Charlotte, NC 28214
- $365,000
- 3
- BD
- 3
- BA
- 1,672
- SqFt




- List Price
- $365,000
- MLS#
- 4398832
- Status
- ACTIVE
- Property Type
- Residential
- Year Built
- 2025
- Price Change
- ▼ $10,000 1784667416
- Days on Market
- 24
- Bedrooms
- 3
- Bathrooms
- 3
- Full Baths
- 2
- Half Baths
- 1
- Lot Size
- 13,068
- Lot Size Area
- 0.30000000000000004
- Living Area
- 1,672
- Sq Ft Total
- 1672
- County
- Mecklenburg
- Subdivision
- No Neighborhood
Property Description
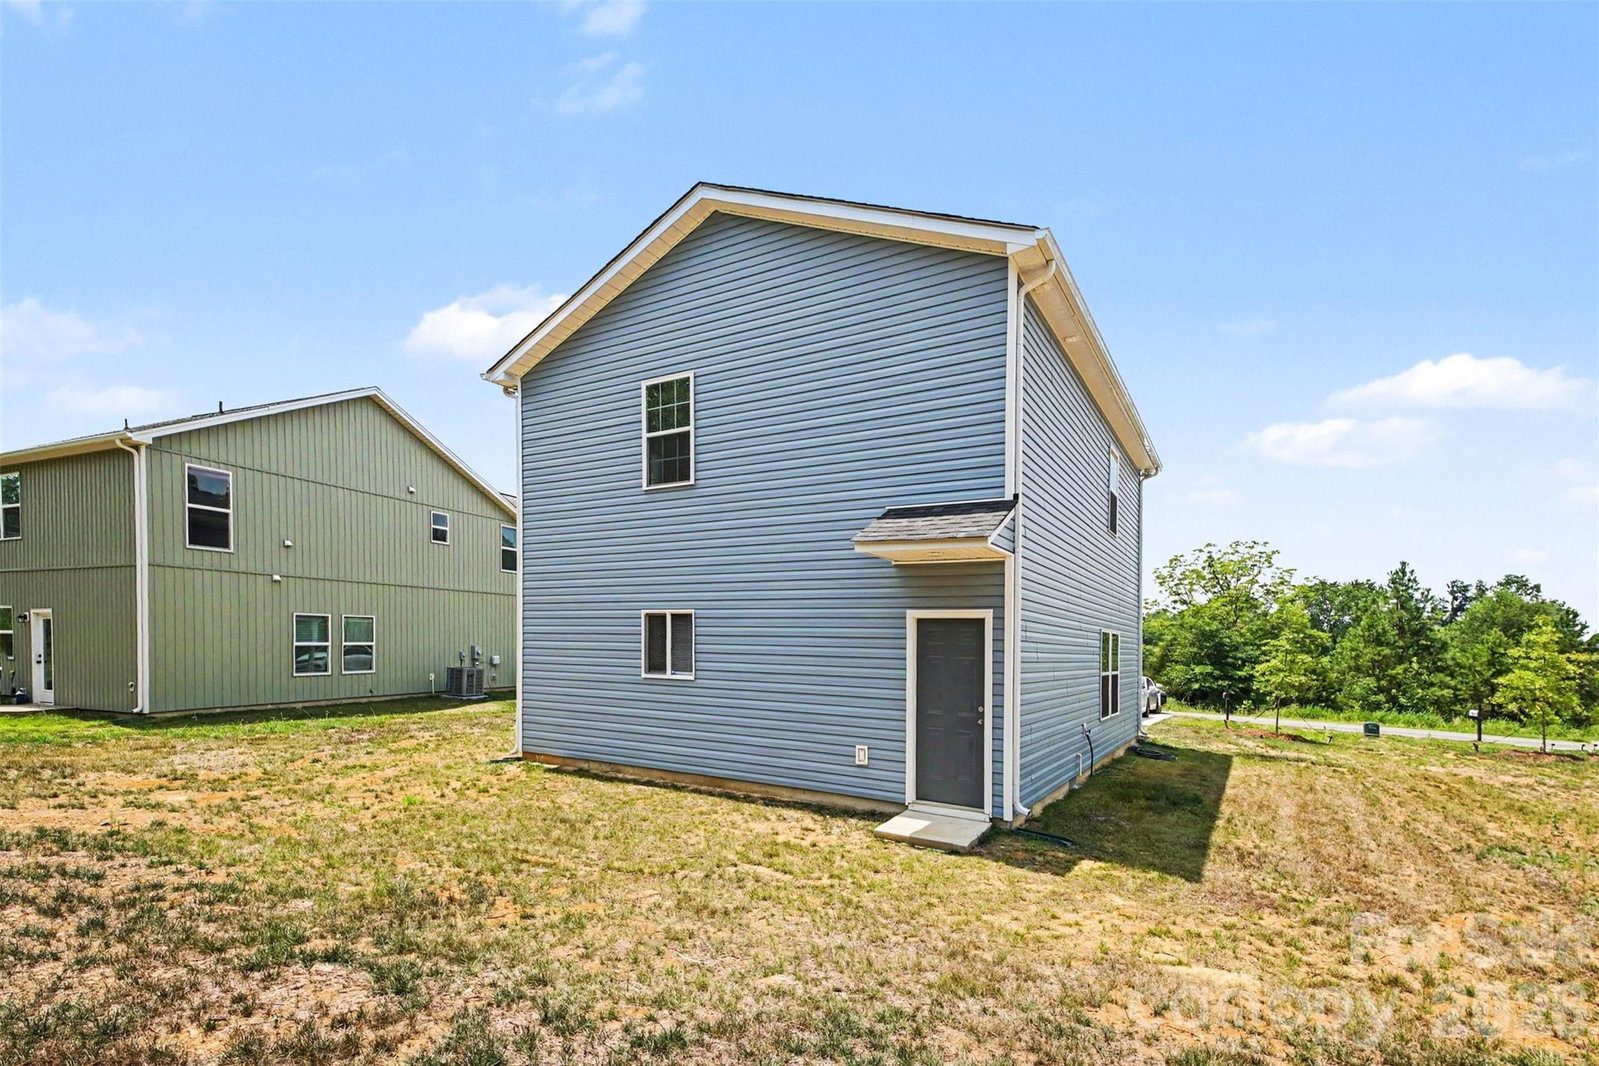
Welcome to 2137 Tom Sadler Rd, where modern design meets comfort, convenience, and the freedom of NO HOA. Situated on a large, level lot with plenty of room to add a fence, garden, or outdoor living space, this move-in ready home offers the perfect blend of style and functionality. Inside, you'll find luxury vinyl plank flooring throughout the main level, an open-concept floor plan, and abundant natural light. The kitchen is beautifully appointed with granite countertops, stainless steel appliances, soft-close cabinetry, and a large center island that's perfect for everyday living and entertaining. Just off the kitchen is a spacious laundry room complete with washer and dryer hookups, shelving, and additional electrical outlets for added convenience. Upstairs, the generous primary suite features a walk-in closet and an ensuite bathroom. Two additional bedrooms, a full bathroom, and a linen closet complete the second level, offering a total of 3 bedrooms and 2.5 bathrooms. The carpet has been professionally cleaned, making the home truly move-in ready. Built with modern materials, attractive lighting fixtures, and energy-efficient systems, this home offers the benefits of newer construction without the wait. Conveniently located approximately 10 minutes from Charlotte Douglas International Airport, 15 minutes from Uptown Charlotte, and just minutes from major highways, shopping, dining, and everyday conveniences, this home offers an exceptional combination of location and value. Schedule your private tour today!
Additional Information
- Equipment
- Dishwasher, Electric Range, Refrigerator with Ice Maker
- Foundation
- Slab
- Laundry Location
- Laundry Room, Main Level
- Heating
- Central, Electric
- Water
- City
- Sewer
- Public Sewer
- Exterior Construction
- Vinyl
- Parking
- Driveway
- Driveway
- Concrete
- Elementary School
- Unspecified
- Middle School
- Unspecified
- High School
- Unspecified
- Special Conditions
- None
Mortgage Calculator
Listing courtesy of Keller Williams Ballantyne Area. Angelajoyhomes@gmail.com
 “The data relating to real estate on this website derive in part from the Internet Data Exchange program. Brokers make an effort to deliver accurate information, but buyers should independently verify any information on which they will rely in a transaction. All properties are subject to prior sale, change or withdrawal. Neither Real Estate Company nor any listing broker shall be responsible for any typographical errors, misinformation, or misprints, and they shall be held totally harmless from any damages arising from reliance upon this data. This data is provided exclusively for consumers’ personal, non-commercial use and may not be used for any purpose other than to identify prospective properties they may be interested in purchasing. © 2026 Carolina Multiple Listing Services, Inc.”