9 Houston Street, Asheville, NC 28801
- $925,000
- 4
- BD
- 3
- BA
- 1,769
- SqFt




- List Price
- $925,000
- MLS#
- 4398917
- Status
- ACTIVE
- Property Type
- Residential
- Year Built
- 1910
- Days on Market
- 27
- Bedrooms
- 4
- Bathrooms
- 3
- Full Baths
- 3
- Lot Size
- 6,098
- Lot Size Area
- 0.14
- Living Area
- 1,769
- Sq Ft Total
- 1769
- County
- Buncombe
- Subdivision
- No Neighborhood
Property Description
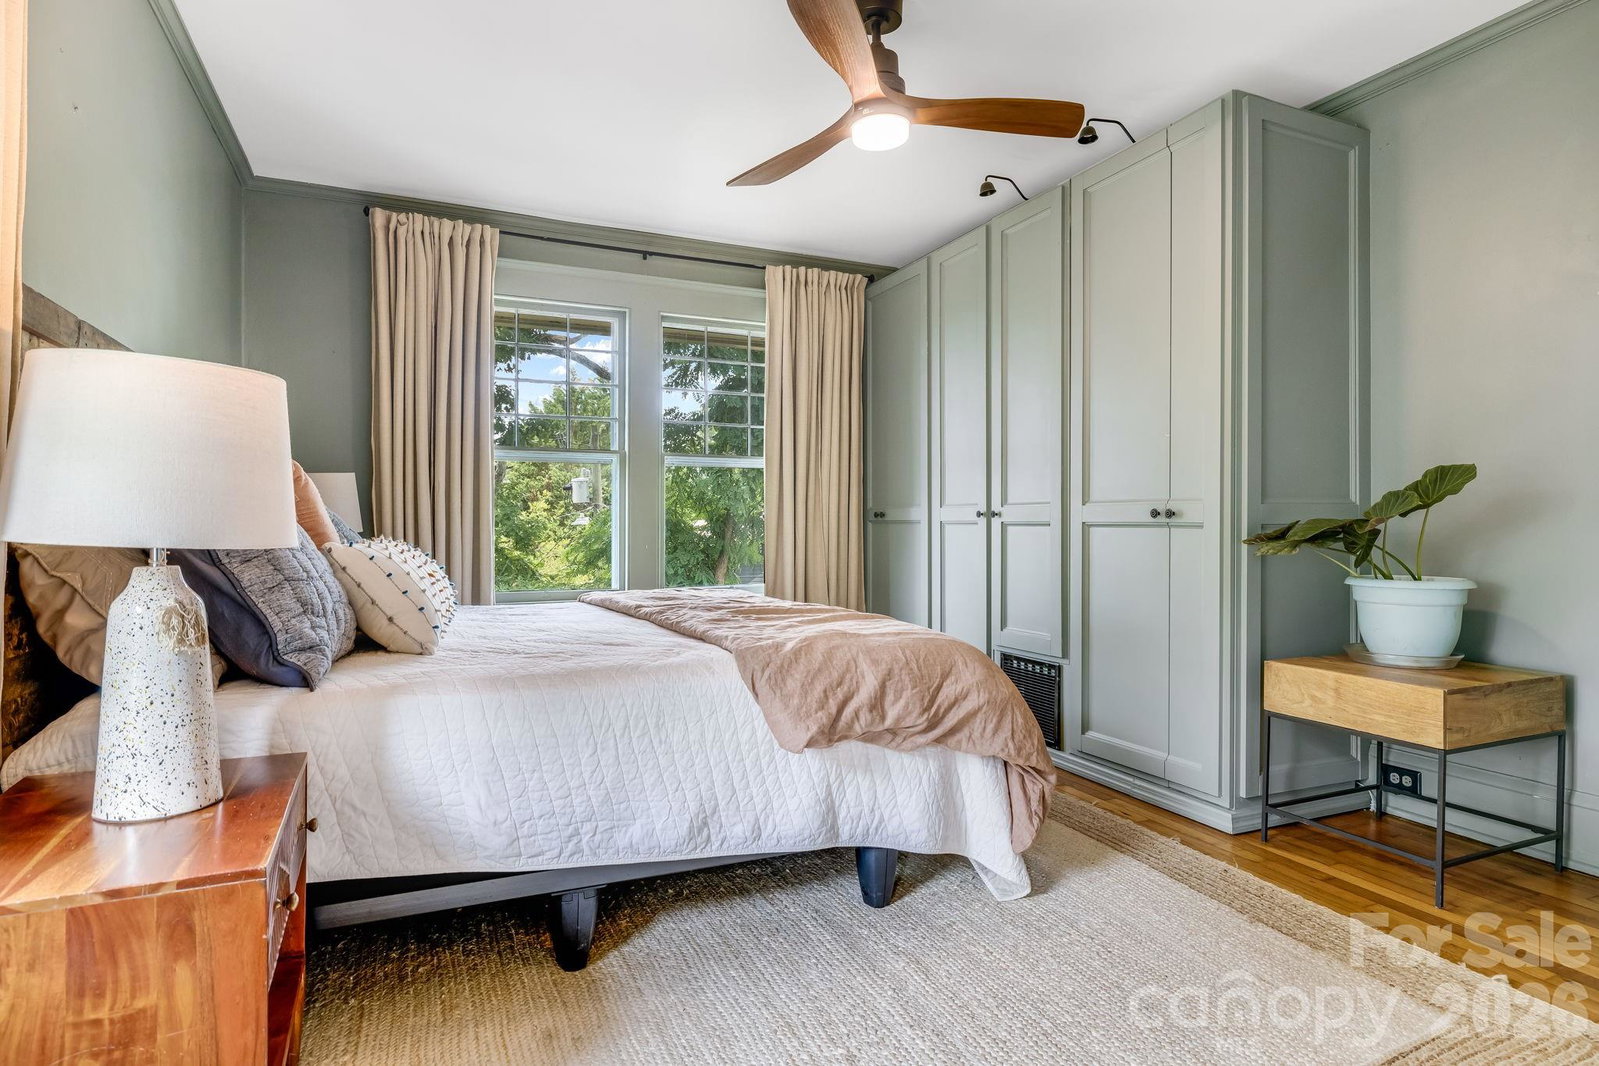
Discover timeless charm in this classic American Foursquare, ideally situated in the sought-after Arborvale Park neighborhood within Asheville's Historic Montford District. This 4-bedroom, 3-bath home offers winter mountain views and a lush, thoughtfully landscaped garden bursting with seasonal color and texture—a true retreat for gardeners and nature lovers alike. Rich in artistic character, the home blends creative design with its historic integrity. An open floor plan, soaring ceilings, beautiful stained-glass windows, hidden nooks, and distinctive architectural details create a warm and inviting atmosphere throughout. Three bedrooms are located on the upper level, while the basement apartment/in-law suite features a private entrance, offering flexible space for guests, extended family, or potential income opportunities. Perched above the street in a prime location, the home is just moments from downtown Asheville, the Tempie Avery Montford Community Center & Park, Riverside Cemetery, and beloved neighborhood cafés. Please note that a portion of the bathroom in the secondary living quarters has a ceiling height below 7 feet.
Additional Information
- Fireplace
- Yes
- Interior Features
- Breakfast Bar, Built-in Features, Open Floorplan, Walk-In Closet(s)
- Floor Coverings
- Tile, Wood
- Equipment
- Bar Fridge, Dishwasher, Dryer, Electric Water Heater, Gas Oven, Gas Range, Refrigerator, Washer
- Foundation
- Basement
- Main Level Rooms
- Living Room, Dining Room, Kitchen, Bathroom-Full, Laundry
- Laundry Location
- Laundry Room, Main Level
- Heating
- Floor Furnace, Heat Pump
- Water
- City
- Sewer
- Public Sewer
- Exterior Construction
- Wood
- Parking
- Driveway
- Driveway
- Concrete, Paved
- Lot Description
- Corner Lot, Green Area, Private, Wooded
- Elementary School
- Hall Fletcher
- Middle School
- Asheville
- High School
- Asheville
- Special Conditions
- None
Mortgage Calculator
Listing courtesy of EXP Realty LLC. ClarissaSellsWNC@gmail.com
 “The data relating to real estate on this website derive in part from the Internet Data Exchange program. Brokers make an effort to deliver accurate information, but buyers should independently verify any information on which they will rely in a transaction. All properties are subject to prior sale, change or withdrawal. Neither Real Estate Company nor any listing broker shall be responsible for any typographical errors, misinformation, or misprints, and they shall be held totally harmless from any damages arising from reliance upon this data. This data is provided exclusively for consumers’ personal, non-commercial use and may not be used for any purpose other than to identify prospective properties they may be interested in purchasing. © 2026 Carolina Multiple Listing Services, Inc.”