81 Bellevue Road, Asheville, NC 28803
- $440,000
- 3
- BD
- 3
- BA
- 1,378
- SqFt




- List Price
- $440,000
- MLS#
- 4399071
- Status
- ACTIVE
- Property Type
- Residential
- Year Built
- 2019
- Days on Market
- 28
- Bedrooms
- 3
- Bathrooms
- 3
- Full Baths
- 2
- Half Baths
- 1
- Lot Size
- 7,405
- Lot Size Area
- 0.17
- Living Area
- 1,378
- Sq Ft Total
- 1378
- County
- Buncombe
- Subdivision
- No Neighborhood
Property Description
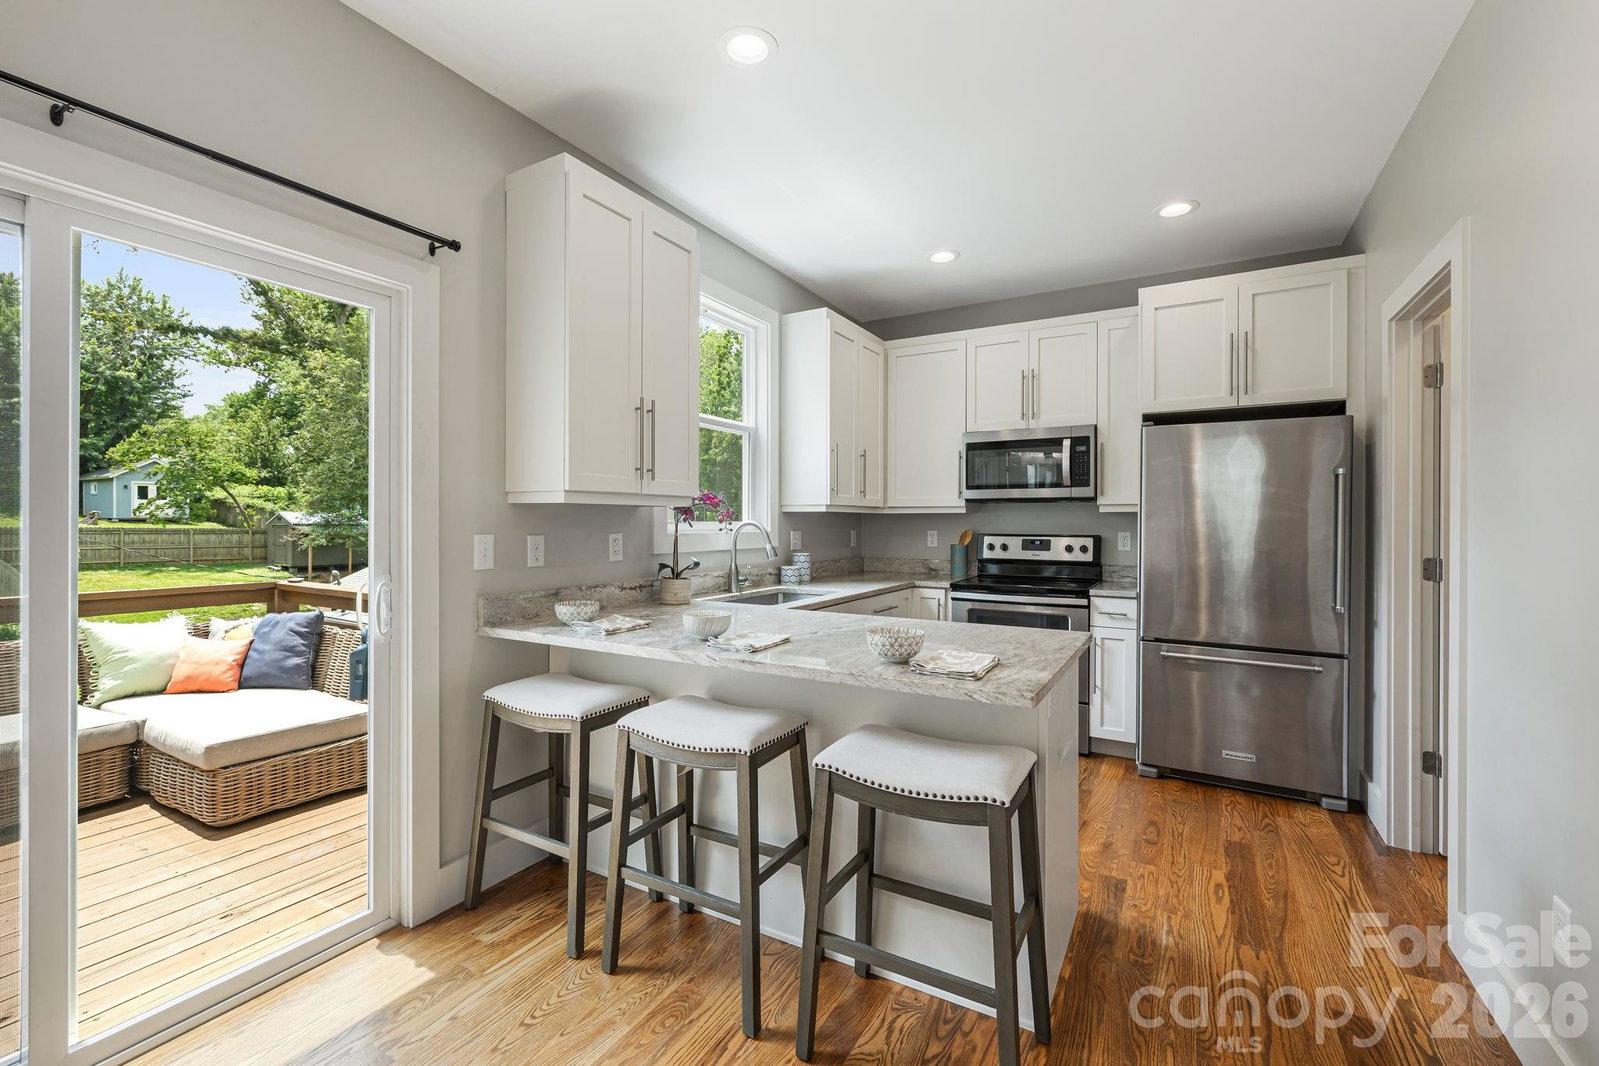
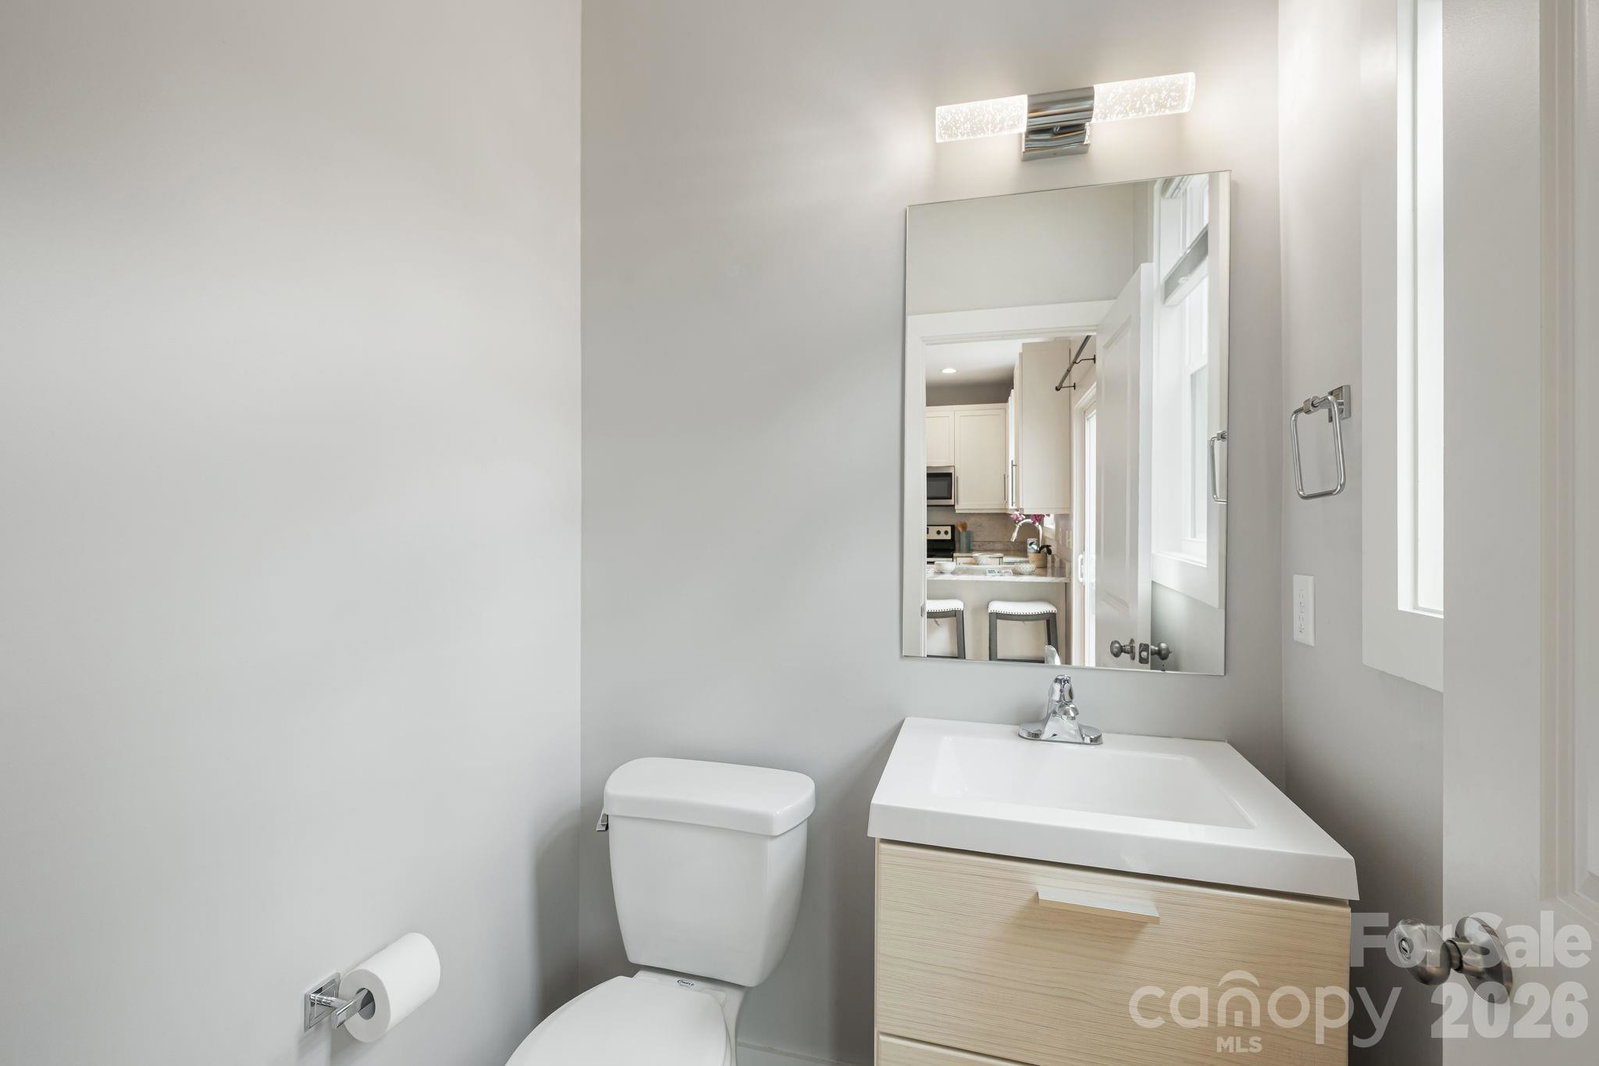
Beautifully crafted and affordably priced, this like-new Arts & Crafts home offers the perfect combination of style, comfort, and convenience just minutes from Biltmore Village and the Blue Ridge Parkway. Tucked away at the end of the street, the property enjoys a peaceful setting with added privacy. Start your mornings on the welcoming covered front porch or entertain family and friends on the spacious rear deck overlooking the level backyard and garden space. Inside, the bright, open floor plan features oak hardwood floors, crisp contemporary finishes, and a generous living area designed for both everyday living and effortless entertaining. The well-appointed kitchen showcases granite countertops, maple cabinetry, stainless steel appliances, and direct access to the back deck—ideal for grilling and outdoor dining. The spacious primary suite includes a large walk-in closet and a beautifully appointed en suite bath, while two additional bedrooms share a stylish full bathroom. With off-street parking, a level yard, and an unbeatable location near some of Asheville's most popular destinations, this move-in-ready home is an exceptional value. Schedule your showing today and experience everything it has to offer by making this house your home!
Additional Information
- Interior Features
- Kitchen Island, Open Floorplan, Walk-In Pantry
- Floor Coverings
- Tile, Wood
- Equipment
- Dishwasher, Electric Range, Electric Water Heater, Microwave
- Foundation
- Crawl Space
- Main Level Rooms
- Living Room, Dining Area, Kitchen, Bathroom-Half
- Laundry Location
- Electric Dryer Hookup, Upper Level
- Heating
- Heat Pump
- Water
- City
- Sewer
- Public Sewer
- Exterior Construction
- Fiber Cement, Vinyl
- Roof
- Architectural Shingle
- Parking
- Driveway
- Driveway
- Concrete, Paved
- Lot Description
- Green Area, Level, Rolling Slope
- Elementary School
- William Estes
- Middle School
- Valley Springs
- High School
- T.C. Roberson
- Special Conditions
- None
Mortgage Calculator
Listing courtesy of EXP Realty LLC. ClarissaSellsWNC@gmail.com
 “The data relating to real estate on this website derive in part from the Internet Data Exchange program. Brokers make an effort to deliver accurate information, but buyers should independently verify any information on which they will rely in a transaction. All properties are subject to prior sale, change or withdrawal. Neither Real Estate Company nor any listing broker shall be responsible for any typographical errors, misinformation, or misprints, and they shall be held totally harmless from any damages arising from reliance upon this data. This data is provided exclusively for consumers’ personal, non-commercial use and may not be used for any purpose other than to identify prospective properties they may be interested in purchasing. © 2026 Carolina Multiple Listing Services, Inc.”