10323 Mina Court, Charlotte, NC 28277
- $745,000
- 4
- BD
- 4
- BA
- 2,802
- SqFt




- List Price
- $745,000
- MLS#
- 4399146
- Status
- ACTIVE
- Property Type
- Residential
- Architectural Style
- Traditional
- Year Built
- 2004
- Price Change
- ▼ $14,000 1784492014
- Days on Market
- 20
- Bedrooms
- 4
- Bathrooms
- 4
- Full Baths
- 3
- Half Baths
- 1
- Lot Size
- 12,632
- Lot Size Area
- 0.29
- Living Area
- 2,802
- Sq Ft Total
- 2802
- County
- Mecklenburg
- Subdivision
- Wedgewood Commons
Property Description
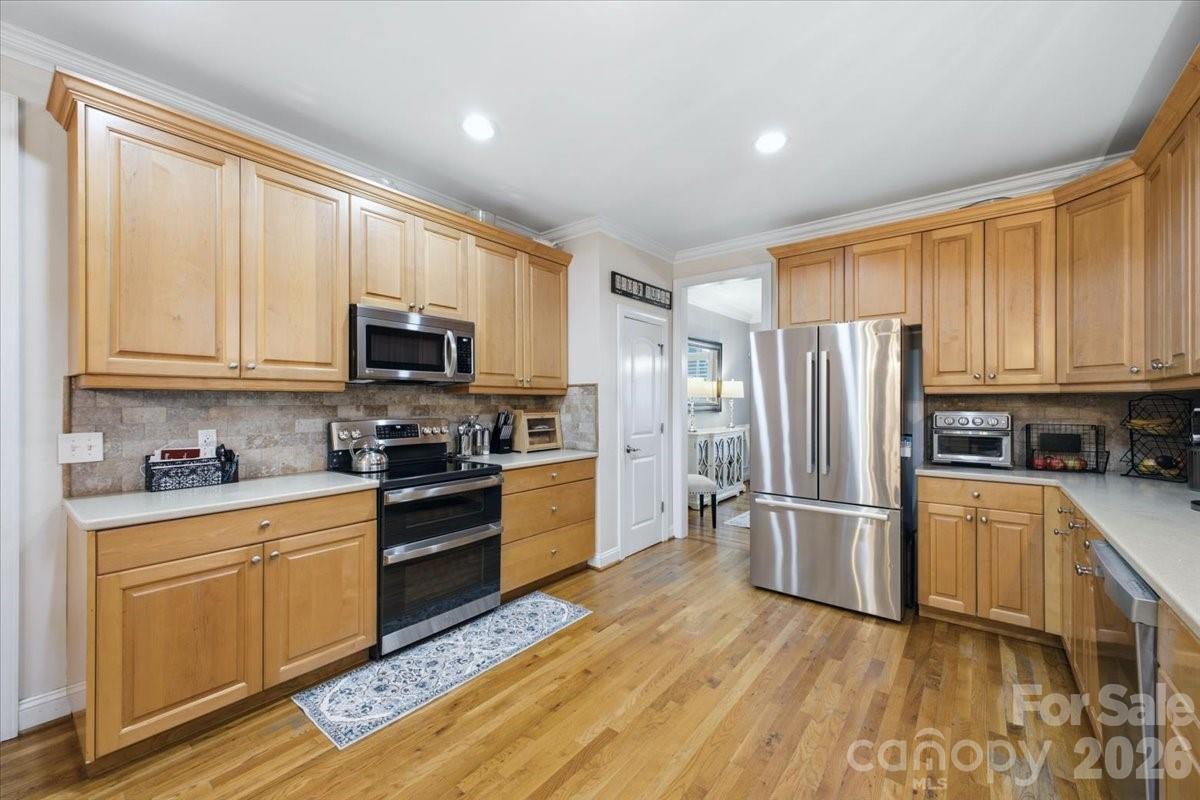
Heart of Ballantyne craftsman located in a cul de sac with rocking chair front porch, perfect for morning coffee. Home features entry foyer that leads to the great room with two story ceiling and gas fireplace. Spacious cooks kitchen with open floor plan, step out onto the deck for grilling or evening drinks. Formal dining room and breakfast area make this an entertaining dream. Primary on the main floor has been newly remodeled with soaking tub, water closet, walk in closets and tile floors. Upstairs you will find a second primary suite with sitting room and bath. There are two additional bedrooms and additional bath. Outside; enjoy the shade provided by mature trees or an evening gathering by the hard scape fire pit. Two car garage with storage, newer water heater, roof 2019. Convenient to shopping, restaurants, YMCA, Stonecrest, Blakeney, new hospital and The Bowl at Ballantyne.
Additional Information
- Hoa Fee
- $250
- Hoa Fee Paid
- Annually
- Fireplace
- Yes
- Interior Features
- Cable Prewire, Entrance Foyer, Open Floorplan, Walk-In Closet(s)
- Floor Coverings
- Carpet, Tile, Wood
- Equipment
- Dishwasher, Disposal, Electric Range, Microwave
- Foundation
- Crawl Space
- Main Level Rooms
- Primary Bedroom
- Laundry Location
- Electric Dryer Hookup, Inside, Main Level, Washer Hookup
- Heating
- Ductless, Forced Air, Natural Gas
- Water
- City
- Sewer
- Public Sewer
- Exterior Features
- Fire Pit
- Exterior Construction
- Fiber Cement
- Roof
- Architectural Shingle
- Parking
- Attached Garage
- Driveway
- Concrete, Paved
- Lot Description
- Cul-De-Sac, Wooded
- Elementary School
- Hawk Ridge
- Middle School
- Community House
- High School
- Ardrey Kell
- Special Conditions
- None
Mortgage Calculator
Listing courtesy of 5 Points Realty. beverly@beverlynewell.com
 “The data relating to real estate on this website derive in part from the Internet Data Exchange program. Brokers make an effort to deliver accurate information, but buyers should independently verify any information on which they will rely in a transaction. All properties are subject to prior sale, change or withdrawal. Neither Real Estate Company nor any listing broker shall be responsible for any typographical errors, misinformation, or misprints, and they shall be held totally harmless from any damages arising from reliance upon this data. This data is provided exclusively for consumers’ personal, non-commercial use and may not be used for any purpose other than to identify prospective properties they may be interested in purchasing. © 2026 Carolina Multiple Listing Services, Inc.”