5219 Bentgrass Run Drive, Charlotte, NC 28269
- $419,000
- 3
- BD
- 3
- BA
- 1,922
- SqFt




- List Price
- $419,000
- MLS#
- 4399258
- Status
- ACTIVE
- Property Type
- Residential
- Year Built
- 1998
- Days on Market
- 7
- Bedrooms
- 3
- Bathrooms
- 3
- Full Baths
- 2
- Half Baths
- 1
- Lot Size
- 6,534
- Lot Size Area
- 0.15
- Living Area
- 1,922
- Sq Ft Total
- 1922
- County
- Mecklenburg
- Subdivision
- Highland Creek
Property Description
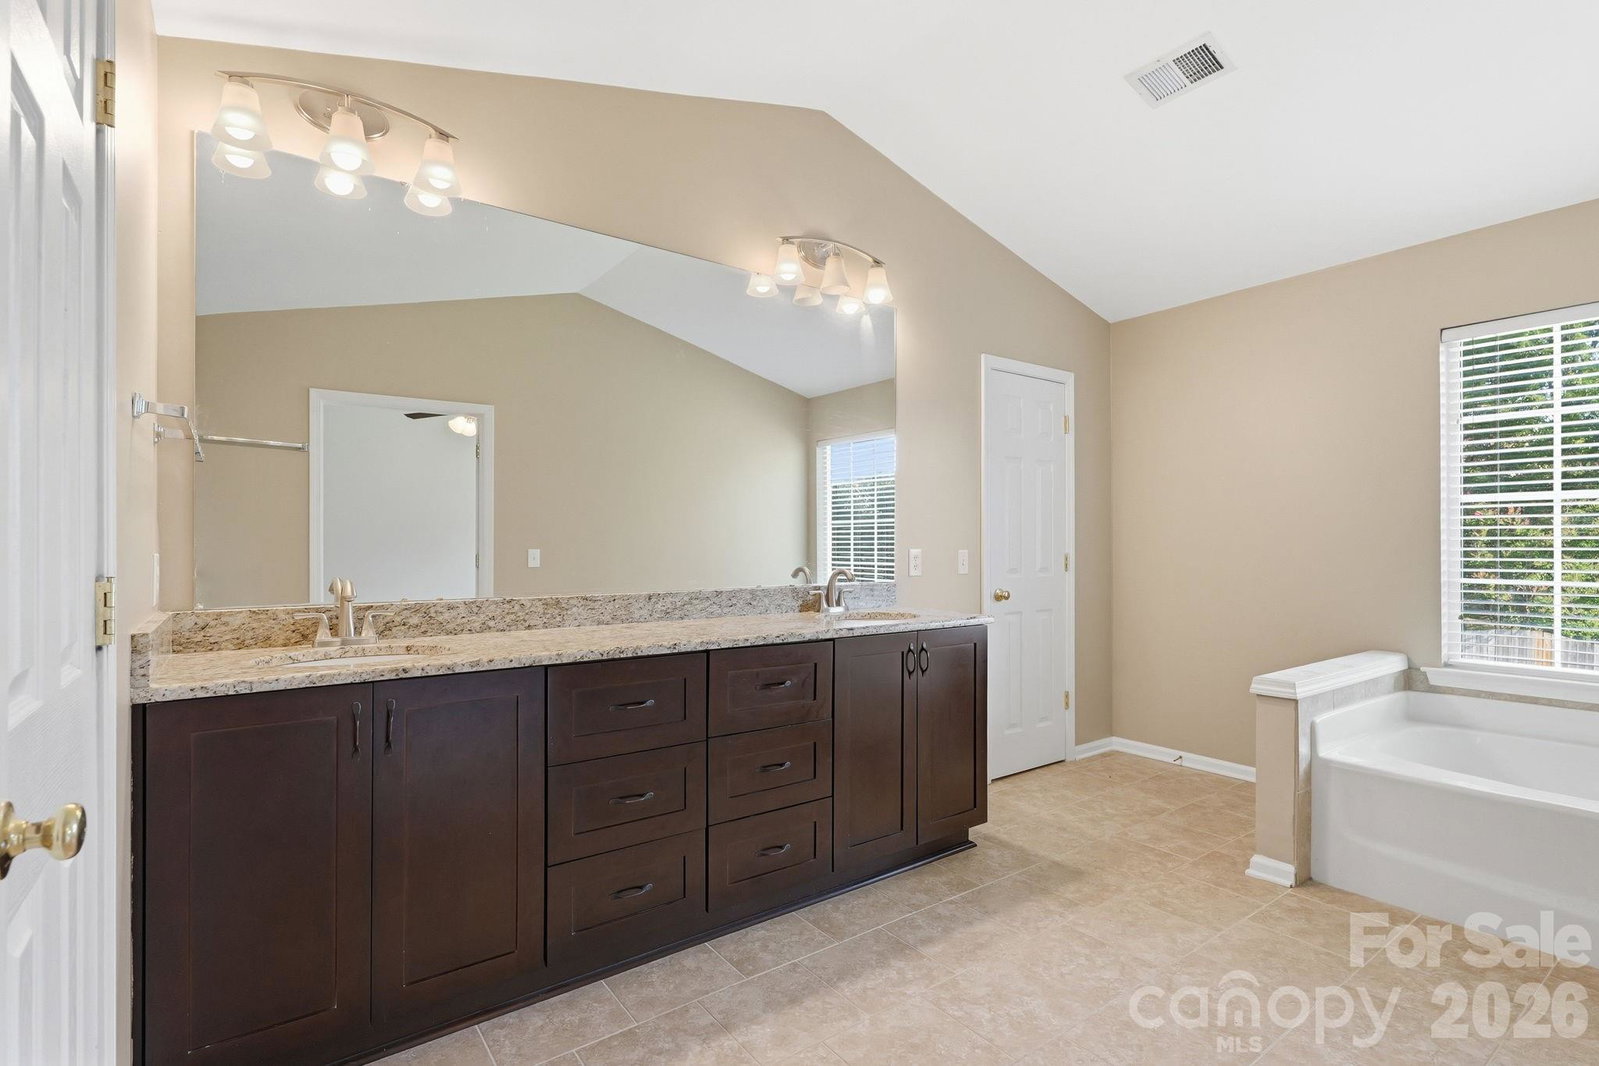
Welcome Home to this turnkey charming 3 bedroom 2 1/2 bath home in popular Highland Creek. This home has been freshly painted throughout. It features a large great room with vaulted ceiling and fireplace. Pretty hardwood floors, Updated kitchen with white cabinetry, granite counter tops, tiled backsplash, and gas range. All appliances convey. The bathrooms have updated vanities, flooring and fixtures. Dining room has a new light fixture and a Kitchen bar to add stools. The primary suite is large with a vaulted ceiling. The spacious ensuite bathroom includes a garden tub and walk in closet. 2 additional bedrooms with walk-in closets and a full bath are upstairs too. The backyard is level and fully fenced. Highland Creek residents enjoy access to resort-like neighborhood amenities such as 4 swimming pools, tennis and pickleball courts, a fitness center, parks, playgrounds, walking trails, sports fields, fishing ponds, community events, and the renowned Highland Creek Golf Club. There is an activity director and summer camps, and onsite Day Care. Conveniently located to shopping and dining, and easy access to major highways. Visit www.HighlandCreek.com for more neighborhood information.
Additional Information
- Hoa Fee
- $212
- Hoa Fee Paid
- Quarterly
- Community Features
- Clubhouse, Fitness Center, Golf, Outdoor Pool, Pickleball, Playground, Pond, Sidewalks, Sport Court, Tennis Court(s), Walking Trails
- Fireplace
- Yes
- Interior Features
- Entrance Foyer, Garden Tub, Pantry, Walk-In Closet(s)
- Floor Coverings
- Carpet, Hardwood, Tile
- Equipment
- Dishwasher, Gas Range, Gas Water Heater, Microwave, Refrigerator with Ice Maker, Washer/Dryer
- Foundation
- Slab
- Main Level Rooms
- Great Room, Kitchen, Breakfast, Laundry, Dining Room, Bathroom-Half
- Laundry Location
- Laundry Room, Main Level
- Heating
- Forced Air
- Water
- City
- Sewer
- Public Sewer
- Exterior Construction
- Vinyl
- Parking
- Driveway, Attached Garage, Garage Door Opener, Keypad Entry
- Driveway
- Concrete, Paved
- Lot Description
- Level
- Elementary School
- Highland Creek
- Middle School
- Ridge Road
- High School
- Mallard Creek
- Special Conditions
- None
Mortgage Calculator
Listing courtesy of Coldwell Banker Realty. ecolitti@msn.com
 “The data relating to real estate on this website derive in part from the Internet Data Exchange program. Brokers make an effort to deliver accurate information, but buyers should independently verify any information on which they will rely in a transaction. All properties are subject to prior sale, change or withdrawal. Neither Real Estate Company nor any listing broker shall be responsible for any typographical errors, misinformation, or misprints, and they shall be held totally harmless from any damages arising from reliance upon this data. This data is provided exclusively for consumers’ personal, non-commercial use and may not be used for any purpose other than to identify prospective properties they may be interested in purchasing. © 2026 Carolina Multiple Listing Services, Inc.”