2252 Riceville Road, Asheville, NC 28805
- $797,000
- 4
- BD
- 4
- BA
- 2,105
- SqFt




- List Price
- $797,000
- MLS#
- 4399563
- Status
- ACTIVE
- Property Type
- Residential
- Architectural Style
- Farmhouse
- Distressed Property
- Yes
- Year Built
- 1890
- Days on Market
- 19
- Bedrooms
- 4
- Bathrooms
- 4
- Full Baths
- 4
- Lot Size
- 33,541
- Lot Size Area
- 0.77
- Living Area
- 2,105
- Sq Ft Total
- 2105
- County
- Buncombe
- Subdivision
- Haiku Hill
Property Description
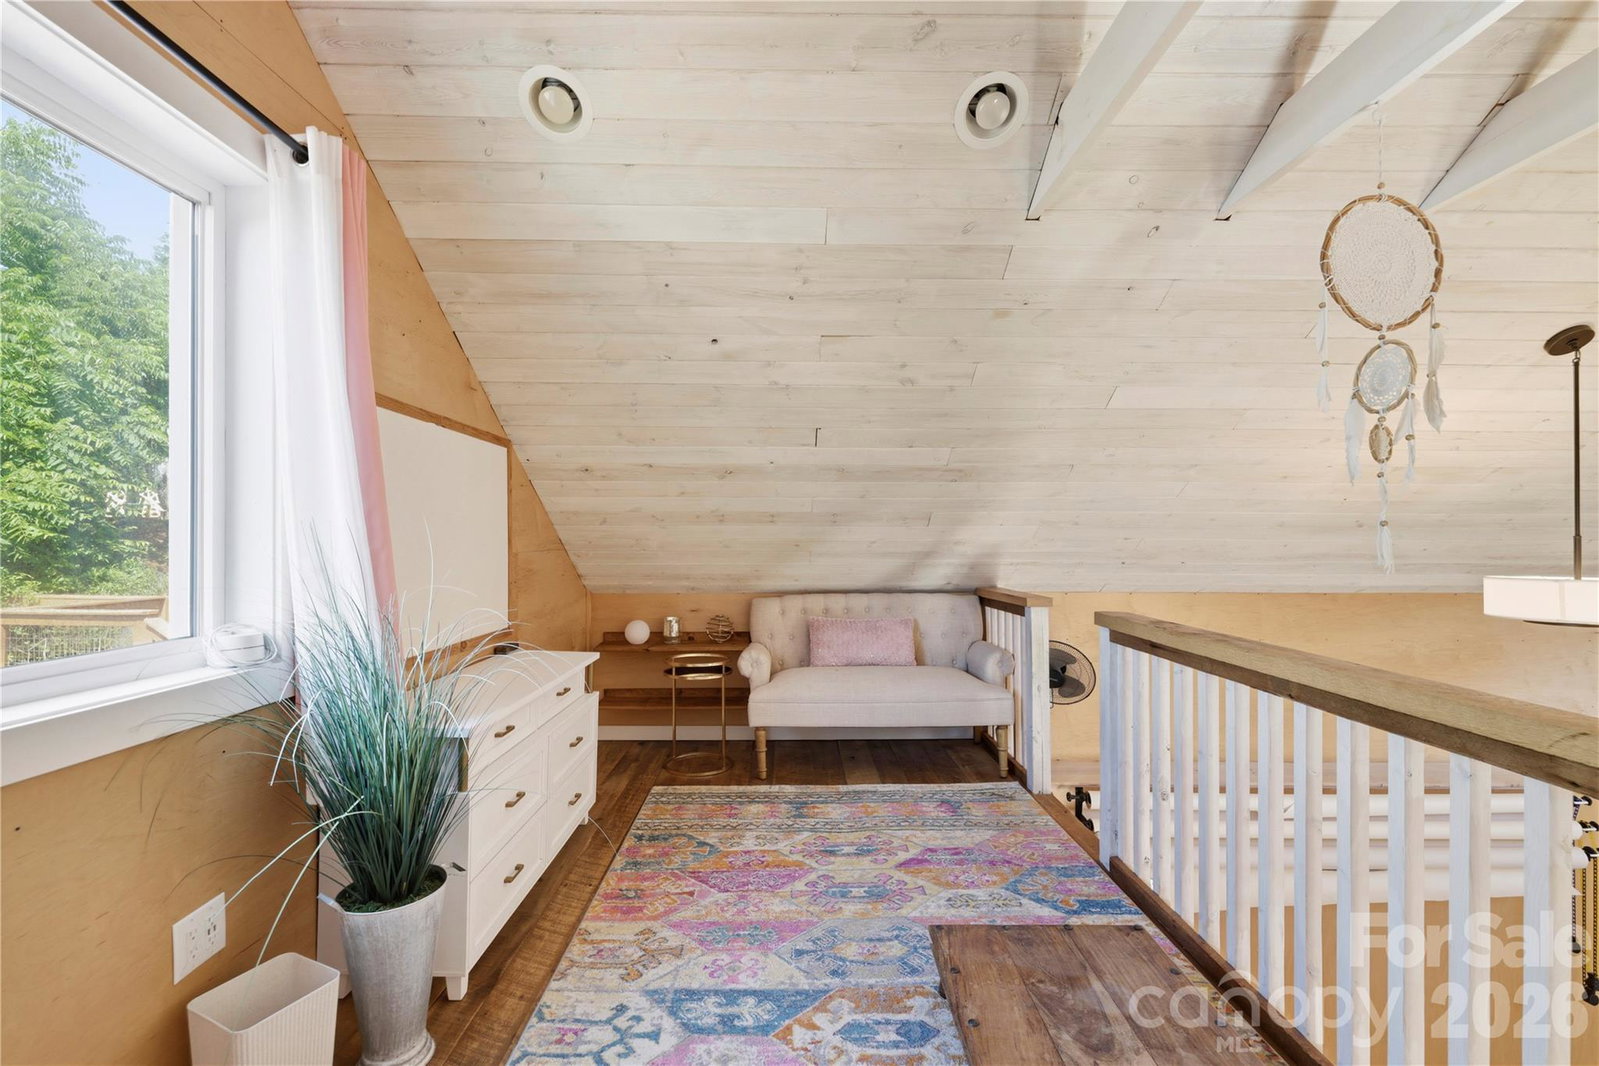
Experience the perfect harmony of historic homage and contemporary luxury in this exceptional renovated 1890 farmhouse nestled in the Riceville Valley. This residence masterfully blends original turn-of-the-century charm with all the modern conveniences expected in a high-end mountain retreat, featuring lovely and thoughtful design touches throughout the entire property. The main home is anchored by a private, main-level owners' suite designed as a true sanctuary, complete with a private bath and a deep soaking tub for ultimate relaxation. The spacious main level floor plan is highlighted by an excellent gourmet kitchen equipped with beautiful butcher block counters, a large eat-at kitchen island, premium stainless appliances, and a classic farm sink. The kitchen flows seamlessly into a dedicated dining area featuring a cozy fireplace, creating an ideal setting for entertaining. From gathering spaces to quiet retreats, the home offers a formal living room, a separate sitting room, and various quaint extra spaces perfectly suited for getting quiet time with a book. An additional full guest bathroom is also conveniently located on the main level. This special property features expansive accommodations and abundant creative spaces. The second level provides two generous bedrooms and a well-appointed guest bathroom. Ascend further to discover the whimsical finished attic, which offers additional bedrooms or bonus space crowned with wood-planked ceilings. The property also includes an incredible separate studio space. This versatile area features a sleeping loft, full bath, and kitchenette, making it perfect for hosting guests or serving as a dedicated space for events, a yoga studio, dance studio, or artist's retreat. The outdoor living opportunities are unmatched, featuring covered porches, sunny decks, a custom stamped concrete patio. Residents will enjoy year-round mountain views from this private oasis, which is surrounded by lush trees and fencing for privacy. Discover the quintessential Asheville lifestyle with this property, perfectly situated in the desirable Riceville Valley. Providing the sense of a private retreat, yet minutes to all of the dining, shopping, and amenities of East Asheville, this location seamlessly blends classic architectural charm with modern functionality. This home is the perfect investment as a short term rental. In less than five minutes, hit the Blue Ridge Parkway connecting to all of the sites and activities of Western North Carolina. Enjoy an unbeatable location simply minutes away from major Asheville landmarks and essential destinations. Biltmore Village: Explore boutique shopping, fine dining, and historical architecture. Downtown Asheville: Access the vibrant arts scene, breweries, unique shops, and cultural attractions. Tunnel Road Corridor: Quick and easy access to all major shopping centers, grocery stores, and essential services. A short trip in either direction leads to the heart of Downtown Asheville or the charming mountain town of Black Mountain. Whether you are looking for a primary residence, a peaceful retreat, this area offers the perfect blend of natural beauty and metropolitan convenience.
Additional Information
- Fireplace
- Yes
- Interior Features
- Attic Finished, Attic Stairs Pulldown, Attic Walk In, Breakfast Bar, Built-in Features, Garden Tub, Kitchen Island, Pantry, Split Bedroom, Walk-In Pantry, Other - See Remarks
- Floor Coverings
- Tile, Wood
- Equipment
- Dishwasher, Dryer, Exhaust Hood, Gas Cooktop, Refrigerator, Wall Oven, Washer
- Foundation
- Crawl Space
- Main Level Rooms
- Primary Bedroom, Bathroom-Full, Bathroom-Full, Bonus Room, Living Room, Sitting, Laundry, Dining Area, Kitchen, Mud
- Laundry Location
- Laundry Room, Main Level
- Heating
- Ductless, Heat Pump
- Water
- City
- Sewer
- Septic Installed
- Exterior Features
- Hot Tub
- Exterior Construction
- Aluminum, Hardboard Siding
- Parking
- Driveway
- Driveway
- Concrete, Paved
- Lot Description
- Green Area, Level, Sloped, Wooded, Views
- Elementary School
- Charles C Bell
- Middle School
- AC Reynolds
- High School
- AC Reynolds
- Special Conditions
- Subject to Lease, None
Mortgage Calculator
Listing courtesy of Nest Realty Asheville. antonio.garcia@nestrealty.com
 “The data relating to real estate on this website derive in part from the Internet Data Exchange program. Brokers make an effort to deliver accurate information, but buyers should independently verify any information on which they will rely in a transaction. All properties are subject to prior sale, change or withdrawal. Neither Real Estate Company nor any listing broker shall be responsible for any typographical errors, misinformation, or misprints, and they shall be held totally harmless from any damages arising from reliance upon this data. This data is provided exclusively for consumers’ personal, non-commercial use and may not be used for any purpose other than to identify prospective properties they may be interested in purchasing. © 2026 Carolina Multiple Listing Services, Inc.”