4131 Beauvista Drive, Charlotte, NC 28269
- $449,999
- 3
- BD
- 3
- BA
- 2,179
- SqFt




- List Price
- $449,999
- MLS#
- 4399585
- Status
- ACTIVE
- Property Type
- Residential
- Architectural Style
- Transitional
- Year Built
- 1992
- Price Change
- ▼ $4,901 1784587732
- Days on Market
- 27
- Bedrooms
- 3
- Bathrooms
- 3
- Full Baths
- 2
- Half Baths
- 1
- Lot Size
- 10,890
- Lot Size Area
- 0.25
- Living Area
- 2,179
- Sq Ft Total
- 2179
- County
- Mecklenburg
- Subdivision
- Highland Creek
Property Description
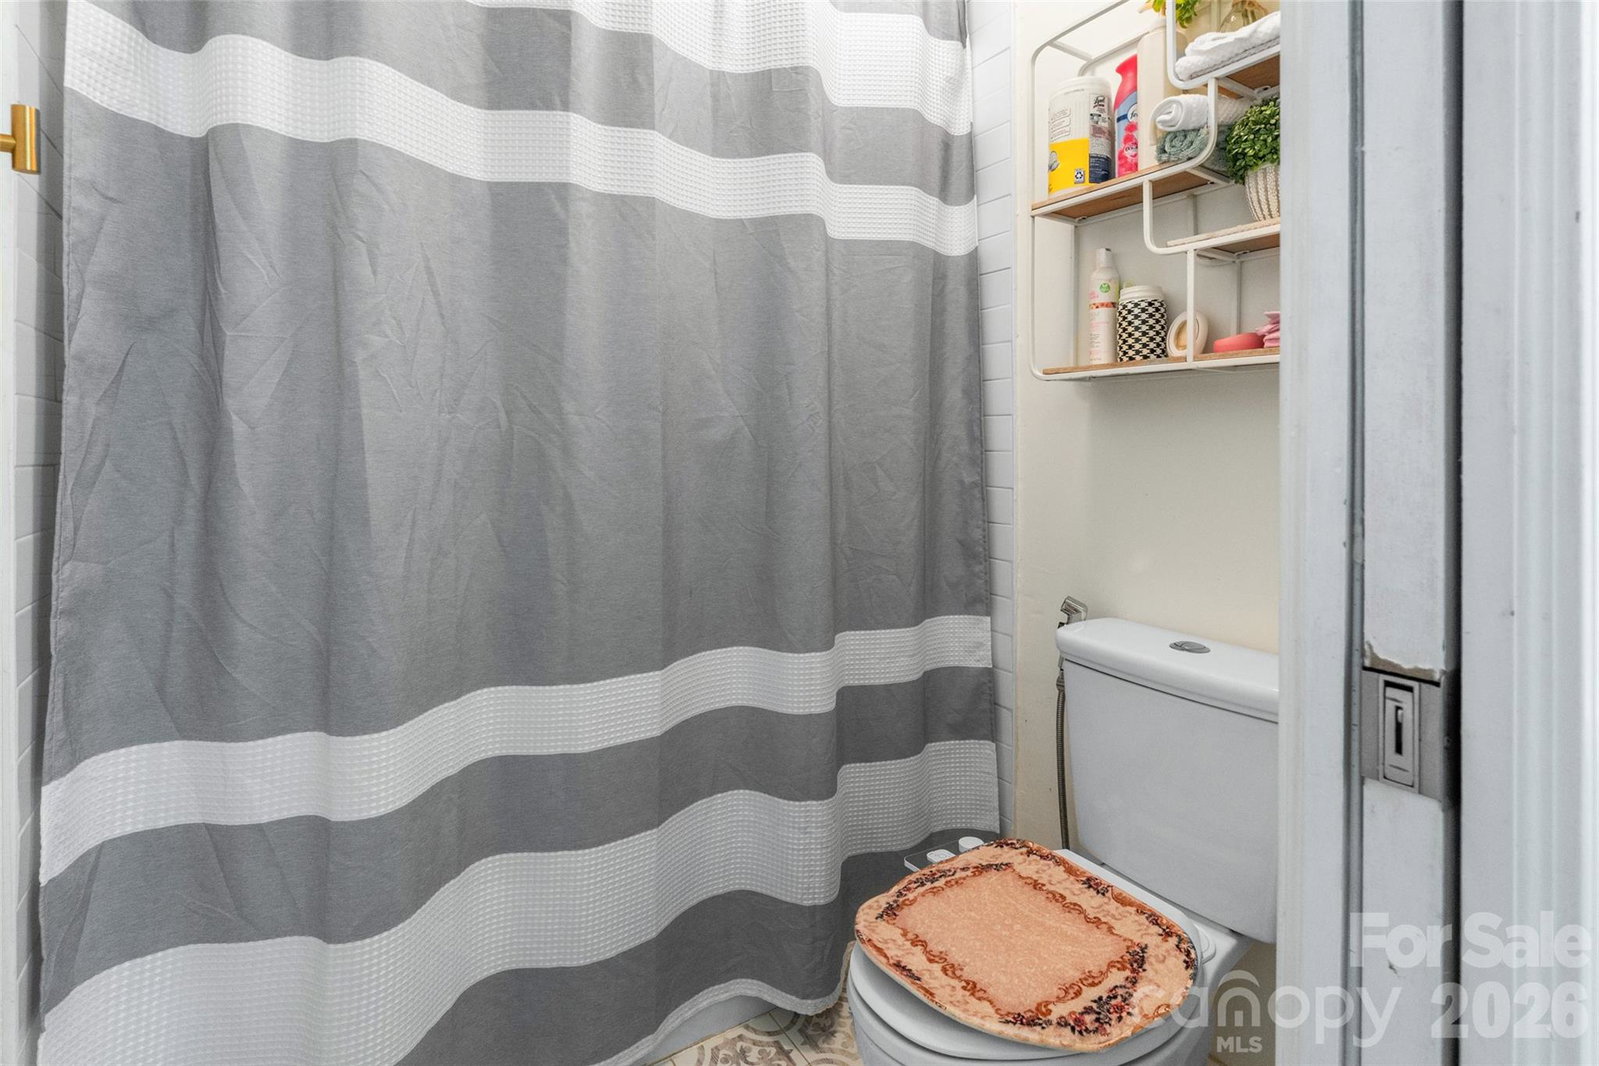
Welcome to 4131 Beauvista Drive in a sought-after golf course community! This 3-bedroom, 2.5-bath home offers timeless charm with thoughtful updates throughout. Inside you'll find vaulted ceilings, abundant natural light, a cozy wood-burning fireplace, and a dedicated office with sliding barn door and built-in cabinetry. The kitchen was updated in 2022 and offers a functional layout for everyday living and entertaining. The spacious primary suite features a clawfoot soaking tub, while the main-level and upper-level hall bathrooms were updated in 2022 and the two secondary bedrooms were also remodeled at that time. Upstairs includes new carpet in 2025, and one bedroom features a built-in desk that conveys. Outside, enjoy a fenced backyard with a lighted gazebo and treehouse. The garage offers epoxy flooring and loft storage, and the laundry room includes both gas and electric dryer hookups. Additional features include Ring doorbell, security system with indoor and outdoor cameras, and central vacuum system connected through the garage. Washer and dryer with built-in AI features may remain, and refrigerator may convey with an acceptable offer. Appliances are under All State Protection Plan HVAC has a maintenance plan that renews every year and current one is valid till Fall 2027, Waterlines are covered by Homeserve, Gas lines are insured under PNG Protection Plan. Conveniently located near I-485, shopping, dining, and community amenities. This home is near a top 3 state charter school - Lake Norman Charter , Bradferd Prep Corvian community School
Additional Information
- Hoa Fee
- $212
- Hoa Fee Paid
- Quarterly
- Community Features
- Clubhouse, Fitness Center, Golf, Playground, Pond, Recreation Area, Tennis Court(s), Other
- Fireplace
- Yes
- Interior Features
- Attic Walk In
- Floor Coverings
- Carpet, Tile, Wood
- Equipment
- Dishwasher, Disposal, Gas Range, Gas Water Heater, Microwave, Self Cleaning Oven, Washer/Dryer
- Foundation
- Crawl Space
- Main Level Rooms
- Bathroom-Half, Kitchen
- Laundry Location
- Laundry Room
- Heating
- Forced Air, Natural Gas
- Water
- City
- Sewer
- Public Sewer
- Exterior Features
- In-Ground Irrigation
- Exterior Construction
- Brick Partial
- Roof
- Architectural Shingle
- Parking
- Attached Garage
- Driveway
- Concrete
- Elementary School
- Highland Creek
- Middle School
- Ridge Road
- High School
- Mallard Creek
- Special Conditions
- None
Mortgage Calculator
Listing courtesy of Stephen Cooley Real Estate. jill@stephencooley.com
 “The data relating to real estate on this website derive in part from the Internet Data Exchange program. Brokers make an effort to deliver accurate information, but buyers should independently verify any information on which they will rely in a transaction. All properties are subject to prior sale, change or withdrawal. Neither Real Estate Company nor any listing broker shall be responsible for any typographical errors, misinformation, or misprints, and they shall be held totally harmless from any damages arising from reliance upon this data. This data is provided exclusively for consumers’ personal, non-commercial use and may not be used for any purpose other than to identify prospective properties they may be interested in purchasing. © 2026 Carolina Multiple Listing Services, Inc.”