550 Manning Drive, Charlotte, NC 28209
- $2,295,000
- 5
- BD
- 5
- BA
- 5,086
- SqFt




- List Price
- $2,295,000
- MLS#
- 4399971
- Status
- ACTIVE UNDER CONTRACT
- Property Type
- Residential
- Architectural Style
- Ranch
- Year Built
- 1963
- Days on Market
- 13
- Bedrooms
- 5
- Bathrooms
- 5
- Full Baths
- 5
- Lot Size
- 29,620
- Lot Size Area
- 0.68
- Living Area
- 5,086
- Sq Ft Total
- 5086
- County
- Mecklenburg
- Subdivision
- Barclay Downs
Property Description
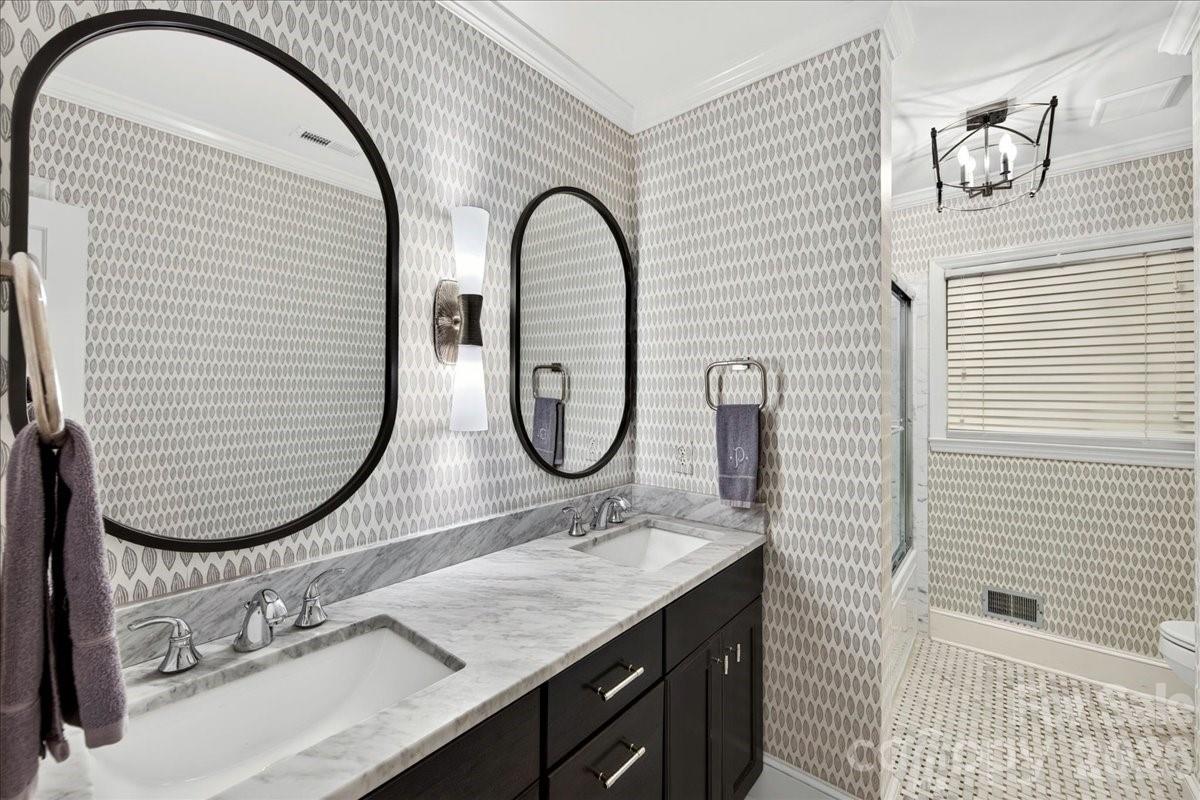
Welcome to this fully renovated 5BR / 5Ba home, beautifully designed with custom finishes throughout in highly sought after Barclay Downs! This stunning home offers over 5,000 sq ft of beautifully curated living space on a large .68-acre corner lot. Large Primary Suite, updated in 2020 includes dual vanities, a soaking tub, marble floors and custom closet with a secondary washer/dryer. Sellers completed a major 2024 renovation, relocating the stairway, vaulting the Great Room, and expanding the Lower Level's footprint to elevate the home's functionality and elegance. The layout is perfect for entertaining, featuring formal Living and Dining Rooms flanking the Foyer, both an upstairs and downstairs Den which provide backyard access, and the newly updated Kitchen that seamlessly opens to the screened-in porch and deck. The large lot should allow several options for adding a pool if one desires! Updates in 2024 include new hardwoods downstairs, custom built ins and the addition of two new Bedrooms and Bathrooms (one of which serves as a private en-suite). Two custom designed Offices overlooking the backyard, plus the addition of a dedicated home Gym and designer Laundry Room with quartz countertops, help working from home feel comfortable and efficient. The walk-in Storage Pantry —complete with a secondary refrigerator and wine cooler - offers substantial utility for everyday living and entertaining. Fully fenced yard, new roof, multiple new HVAC systems, new windows and doors on most of the Lower Level and a 2-car garage make this home completely move-in ready! Walkable to Barclay Downs Swim & Racquet Club, Selwyn/AG/MP Schools, and the new Briar Creek Greenway access just three blocks away!
Additional Information
- Hoa Fee
- $25
- Hoa Fee Paid
- Annually
- Fireplace
- Yes
- Interior Features
- Drop Zone, Entrance Foyer, Open Floorplan, Pantry, Storage, Walk-In Closet(s), Walk-In Pantry
- Floor Coverings
- Marble, Tile, Wood
- Equipment
- Bar Fridge, Dishwasher, Disposal, Gas Range, Gas Water Heater, Refrigerator, Washer/Dryer
- Foundation
- Crawl Space
- Main Level Rooms
- Primary Bedroom, Bedroom(s), Bedroom(s), Bathroom-Full, Bathroom-Full, Bathroom-Full, Kitchen, Living Room, Dining Room, Great Room, Laundry
- Laundry Location
- Laundry Closet, Laundry Room, Multiple Locations
- Heating
- Natural Gas
- Water
- City, County Water
- Sewer
- Public Sewer, County Sewer
- Exterior Construction
- Brick Full
- Roof
- Architectural Shingle
- Parking
- Driveway, Attached Garage, Garage Faces Front
- Driveway
- Concrete, Paved
- Lot Description
- Corner Lot
- Elementary School
- Selwyn
- Middle School
- Alexander Graham
- High School
- Myers Park
- Special Conditions
- None
Mortgage Calculator
Listing courtesy of Helen Adams Realty. awilliams@helenadamsrealty.com
 “The data relating to real estate on this website derive in part from the Internet Data Exchange program. Brokers make an effort to deliver accurate information, but buyers should independently verify any information on which they will rely in a transaction. All properties are subject to prior sale, change or withdrawal. Neither Real Estate Company nor any listing broker shall be responsible for any typographical errors, misinformation, or misprints, and they shall be held totally harmless from any damages arising from reliance upon this data. This data is provided exclusively for consumers’ personal, non-commercial use and may not be used for any purpose other than to identify prospective properties they may be interested in purchasing. © 2026 Carolina Multiple Listing Services, Inc.”