1314 Levy Way, Charlotte, NC 28205
- $1,179,000
- 4
- BD
- 4
- BA
- 2,835
- SqFt






- List Price
- $1,179,000
- MLS#
- 4400301
- Status
- ACTIVE UNDER CONTRACT
- Property Type
- Residential
- Year Built
- 2017
- Days on Market
- 19
- Bedrooms
- 4
- Bathrooms
- 4
- Full Baths
- 3
- Half Baths
- 1
- Lot Size
- 6,969
- Lot Size Area
- 0.16
- Living Area
- 2,835
- Sq Ft Total
- 2835
- County
- Mecklenburg
- Subdivision
- Oakhurst
- Building Name
- Moderna
Property Description
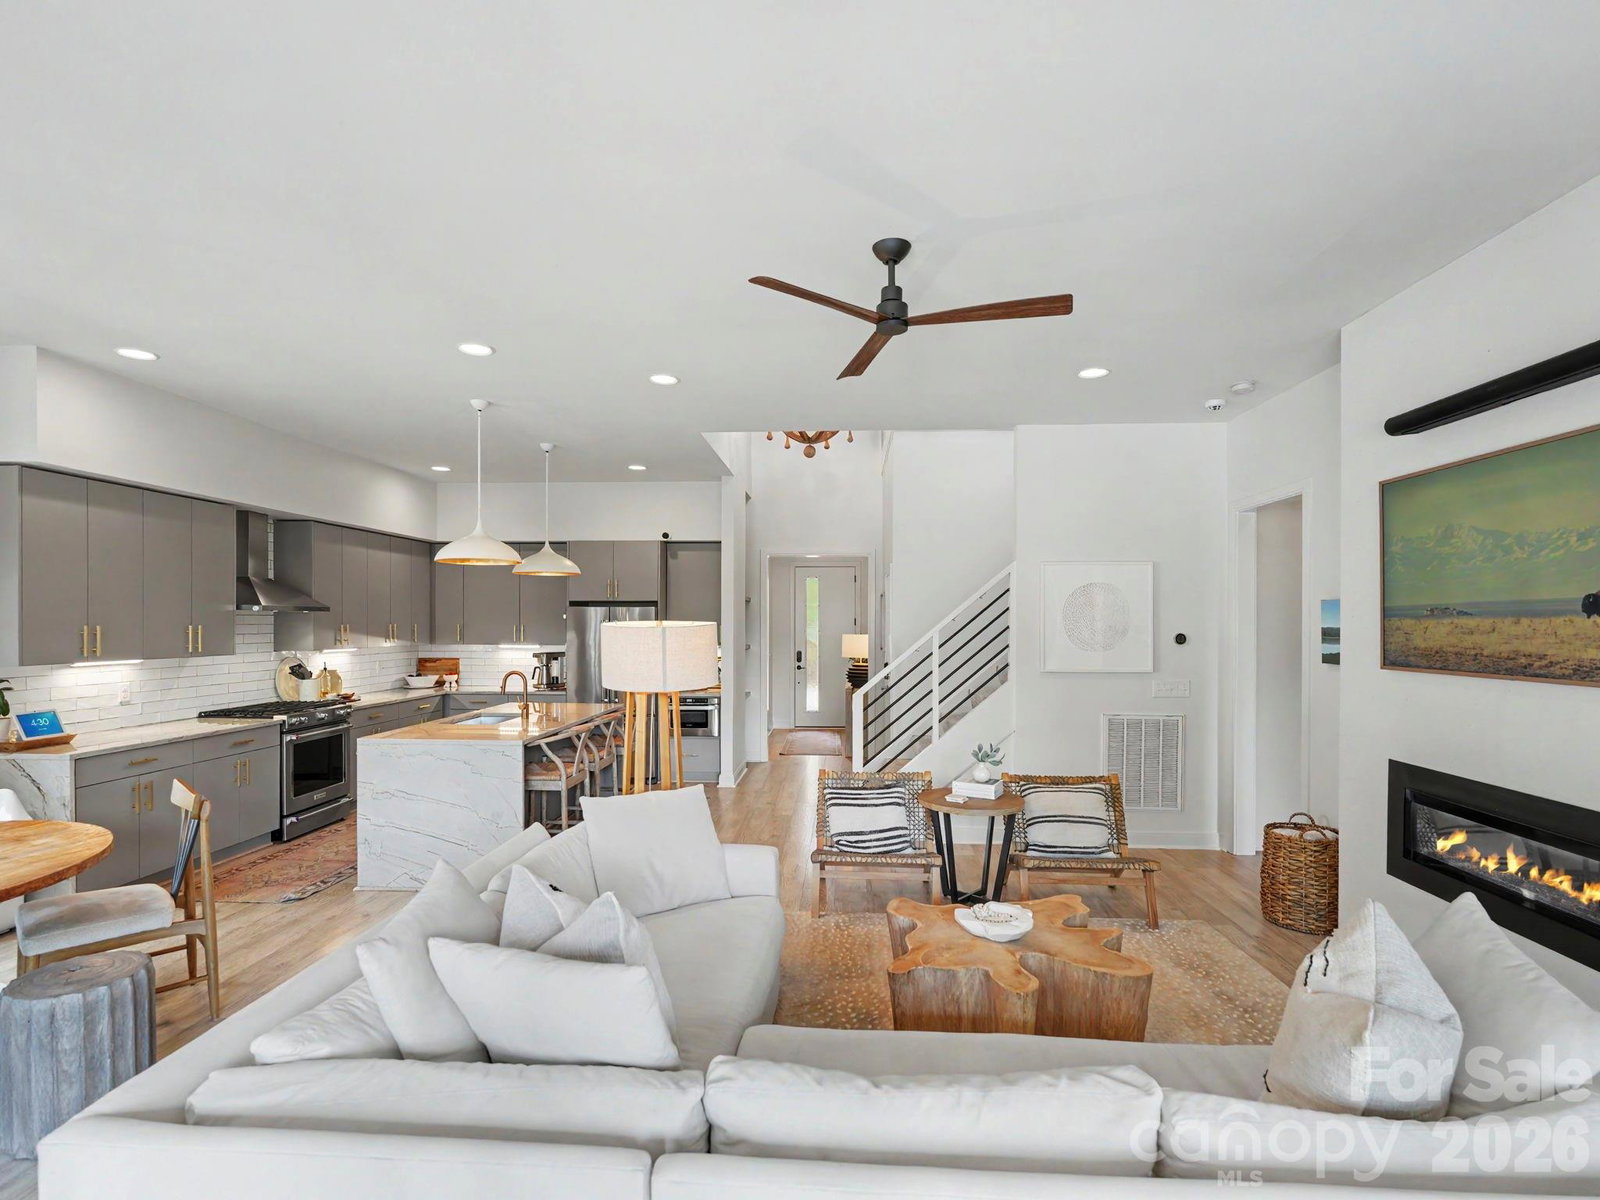
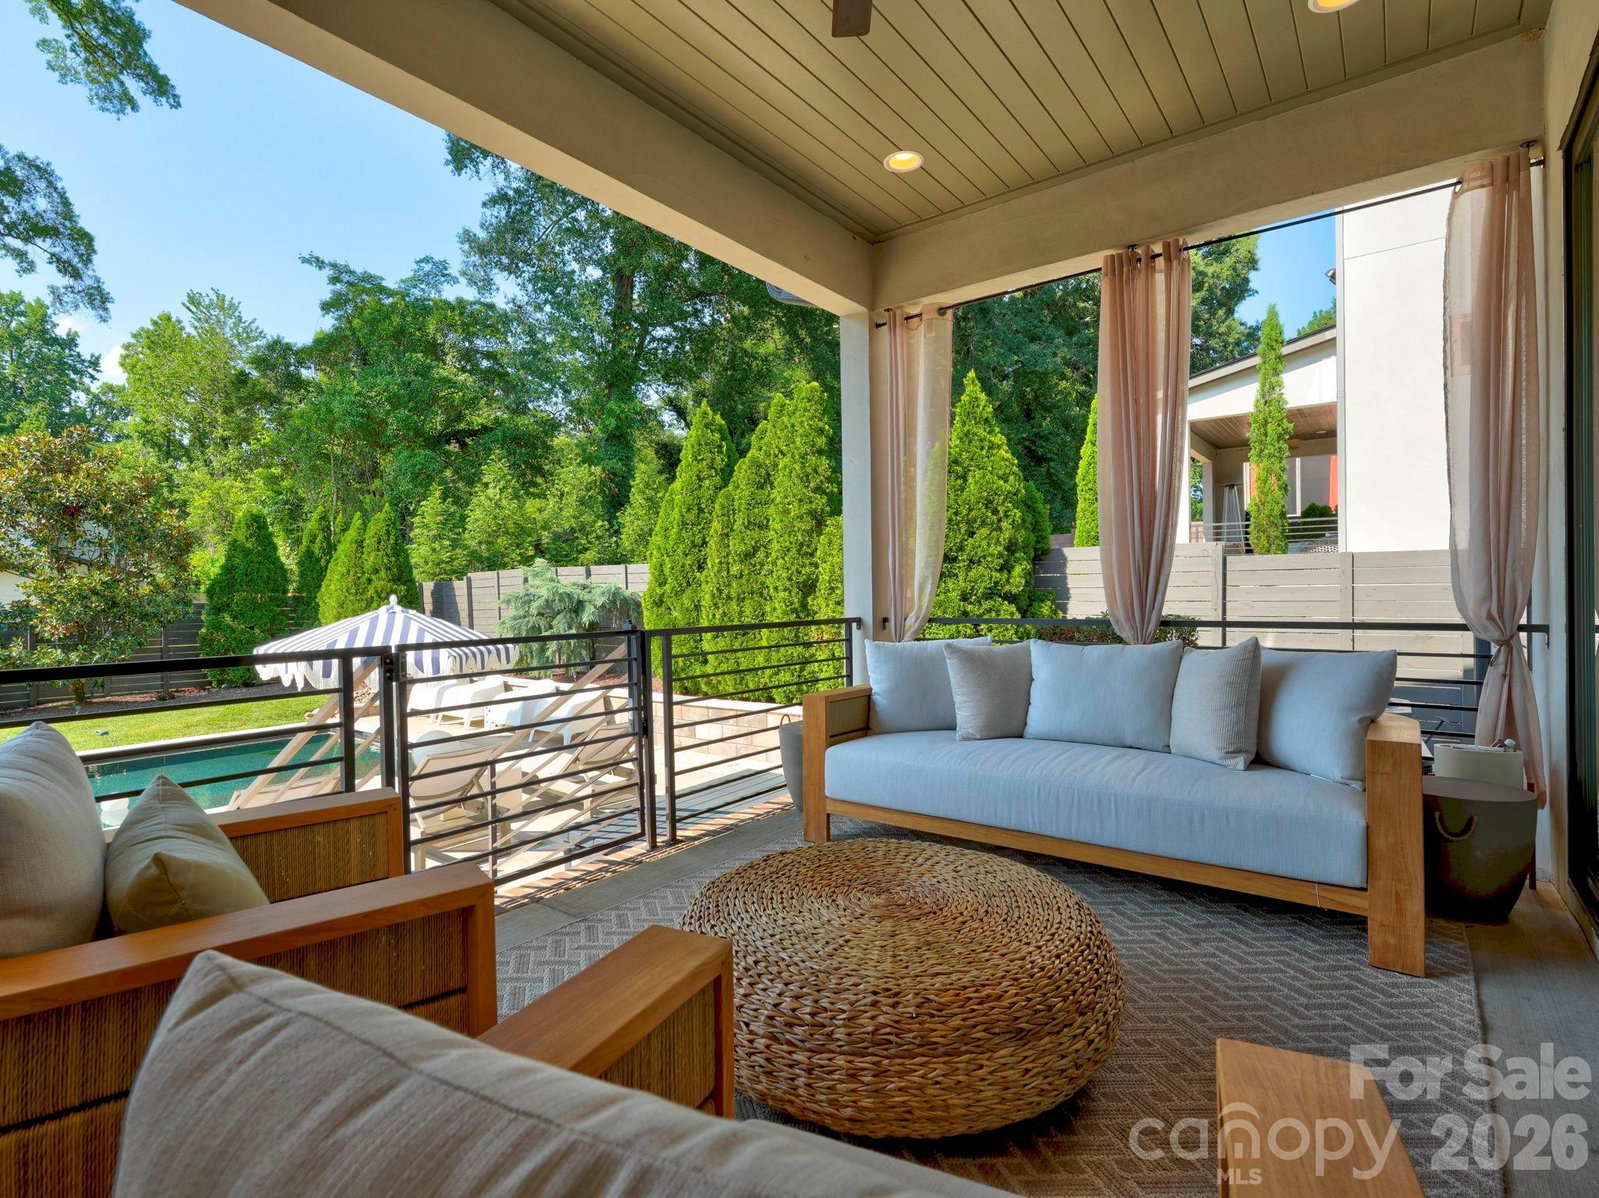
Enjoy resort living outside, paired perfectly with high-style design inside. From the moment you arrive, 1314 Levy Way impresses with mature landscaping, striking curb appeal, and multiple outdoor living spaces, including a rooftop deck and a truly exceptional backyard retreat. Designed for entertaining and relaxation, the outdoor oasis features a covered terrace, expansive patio with both lounging and dining areas, and a heated pool. Inside, the light-filled living room overlooks the backyard and showcases a linear gas fireplace and floating shelves. It flows seamlessly into the dining area and the stunning kitchen, complete with quartz countertops, soft-close cabinetry, KitchenAid Architect Series appliances, a drawer microwave, and exceptional storage. A spacious pantry/laundry room and designer powder room complete the main living spaces. The first-floor primary suite is a luxurious retreat overlooking the pool. Its fully renovated spa-inspired bathroom features heated floors, a dual vanity, custom dressing table, and shower with dual shower heads. The custom-designed walk-in closet is equally impressive, offering integrated LED lighting, adjustable shelving, drawer banks, dedicated jewelry storage, shoe storage, and thoughtfully designed organization throughout. Upstairs, a versatile loft opens to the rooftop deck, creating an additional indoor-outdoor living space. Three additional bedrooms and two full baths provide flexibility, including two en-suite bedrooms and a fourth bedroom that also functions beautifully as a bonus room, complete with its own walk-in closet. Designer lighting, curated finishes, and thoughtful upgrades are found throughout this exceptional home. Welcome home!
Additional Information
- Hoa Fee Paid
- Annually
- Fireplace
- Yes
- Floor Coverings
- Laminate, Tile
- Equipment
- Dishwasher, Disposal, Exhaust Hood, Gas Range, Microwave, Tankless Water Heater
- Foundation
- Crawl Space
- Main Level Rooms
- Primary Bedroom, Living Room, Dining Room, Kitchen, Bathroom-Full, Bathroom-Half, Laundry
- Laundry Location
- Main Level
- Heating
- Central, Heat Pump, Natural Gas
- Water
- City
- Sewer
- Public Sewer
- Exterior Construction
- Fiber Cement, Hard Stucco
- Roof
- Composition, Rubber
- Parking
- Attached Garage
- Driveway
- Concrete, Paved
- Elementary School
- Oakhurst Steam Academy
- Middle School
- Eastway
- High School
- Garinger
- Special Conditions
- None
Mortgage Calculator
Listing courtesy of Nestlewood Realty, LLC. bobby@nestlewoodrealty.com
 “The data relating to real estate on this website derive in part from the Internet Data Exchange program. Brokers make an effort to deliver accurate information, but buyers should independently verify any information on which they will rely in a transaction. All properties are subject to prior sale, change or withdrawal. Neither Real Estate Company nor any listing broker shall be responsible for any typographical errors, misinformation, or misprints, and they shall be held totally harmless from any damages arising from reliance upon this data. This data is provided exclusively for consumers’ personal, non-commercial use and may not be used for any purpose other than to identify prospective properties they may be interested in purchasing. © 2026 Carolina Multiple Listing Services, Inc.”