4515 Easthaven Drive, Charlotte, NC 28212
- $400,000
- 4
- BD
- 3
- BA
- 1,975
- SqFt


- List Price
- $400,000
- MLS#
- 4400459
- Status
- ACTIVE UNDER CONTRACT
- Property Type
- Residential
- Year Built
- 1970
- Price Change
- ▲ $11,000 1783146513
- Days on Market
- 20
- Bedrooms
- 4
- Bathrooms
- 3
- Full Baths
- 3
- Lot Size
- 12,632
- Lot Size Area
- 0.29
- Living Area
- 1,975
- Sq Ft Total
- 1975
- County
- Mecklenburg
- Subdivision
- Easthaven
Property Description
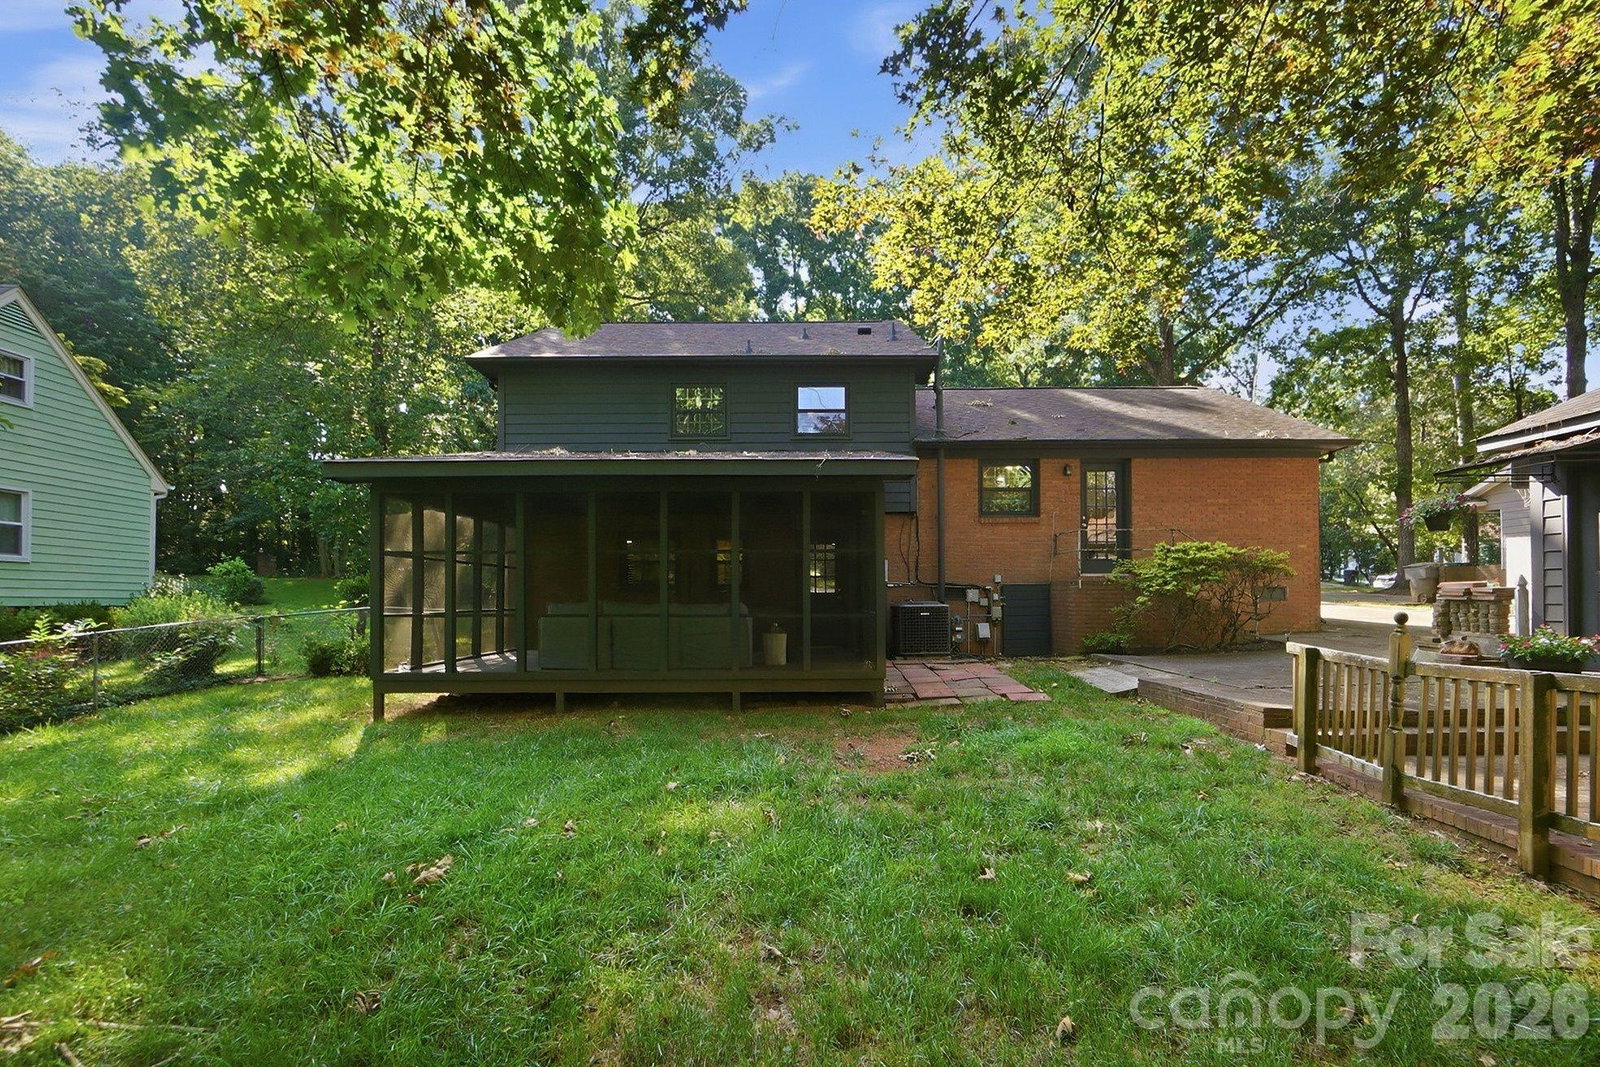
If you’ve been looking for a home with multiple living areas, this one is worth a look. This is one of those homes that just feels comfortable from the moment you walk in. The main living room is bright and open with beautiful hardwood floors and a custom fireplace feature wall that immediately catches your eye. Just beyond, the dining room flows into an updated kitchen with granite countertops, tile flooring, plenty of cabinet space, and upgraded lighting. With four bedrooms and three full bathrooms, there’s room for everyone. The primary suite includes its own private bath, while the updated bathrooms feature custom tile showers and modern finishes throughout. The lower level offers a completely different living space with a large den centered around a real wood-burning fireplace perfect for movie nights, game days, or giving everyone a little extra room to spread out. You’ll also find a bedroom, full bathroom, and laundry room with direct access to the screened porch and backyard, making it a great setup for guests, a home office, or multi-generational living. Out back, you’ll appreciate the spacious screened porch overlooking a large backyard with plenty of room to relax, entertain, or play. The detached two-car garage provides extra storage, workshop space, or room for hobbies. Roof was installed in 2021. Tucked into an established neighborhood with mature trees and convenient access to shopping, dining, parks, and major highways, this move-in-ready home offers a flexible floor plan and updates you’ll appreciate from day one.
Additional Information
- Fireplace
- Yes
- Equipment
- Electric Oven, Electric Range, Exhaust Fan
- Foundation
- Basement
- Laundry Location
- Laundry Room
- Heating
- Electric
- Water
- City
- Sewer
- Public Sewer
- Exterior Features
- Storage
- Exterior Construction
- Brick Partial, Wood
- Roof
- Architectural Shingle
- Parking
- Detached Garage
- Driveway
- Concrete, Paved
- Elementary School
- Albemarle Road
- Middle School
- Albemarle Road
- High School
- Independence
- Special Conditions
- None
Mortgage Calculator
Listing courtesy of Coldwell Banker Realty. hope.hannibal@cbcarolinas.com
 “The data relating to real estate on this website derive in part from the Internet Data Exchange program. Brokers make an effort to deliver accurate information, but buyers should independently verify any information on which they will rely in a transaction. All properties are subject to prior sale, change or withdrawal. Neither Real Estate Company nor any listing broker shall be responsible for any typographical errors, misinformation, or misprints, and they shall be held totally harmless from any damages arising from reliance upon this data. This data is provided exclusively for consumers’ personal, non-commercial use and may not be used for any purpose other than to identify prospective properties they may be interested in purchasing. © 2026 Carolina Multiple Listing Services, Inc.”