6813 Neuhoff Lane, Charlotte, NC 28269
- $435,000
- 4
- BD
- 3
- BA
- 2,263
- SqFt




- List Price
- $435,000
- MLS#
- 4400846
- Status
- ACTIVE
- Property Type
- Residential
- Year Built
- 1995
- Days on Market
- 18
- Bedrooms
- 4
- Bathrooms
- 3
- Full Baths
- 2
- Half Baths
- 1
- Lot Size
- 10,410
- Lot Size Area
- 0.23900000000000002
- Living Area
- 2,263
- Sq Ft Total
- 2263
- County
- Mecklenburg
- Subdivision
- Cheshunt
Property Description
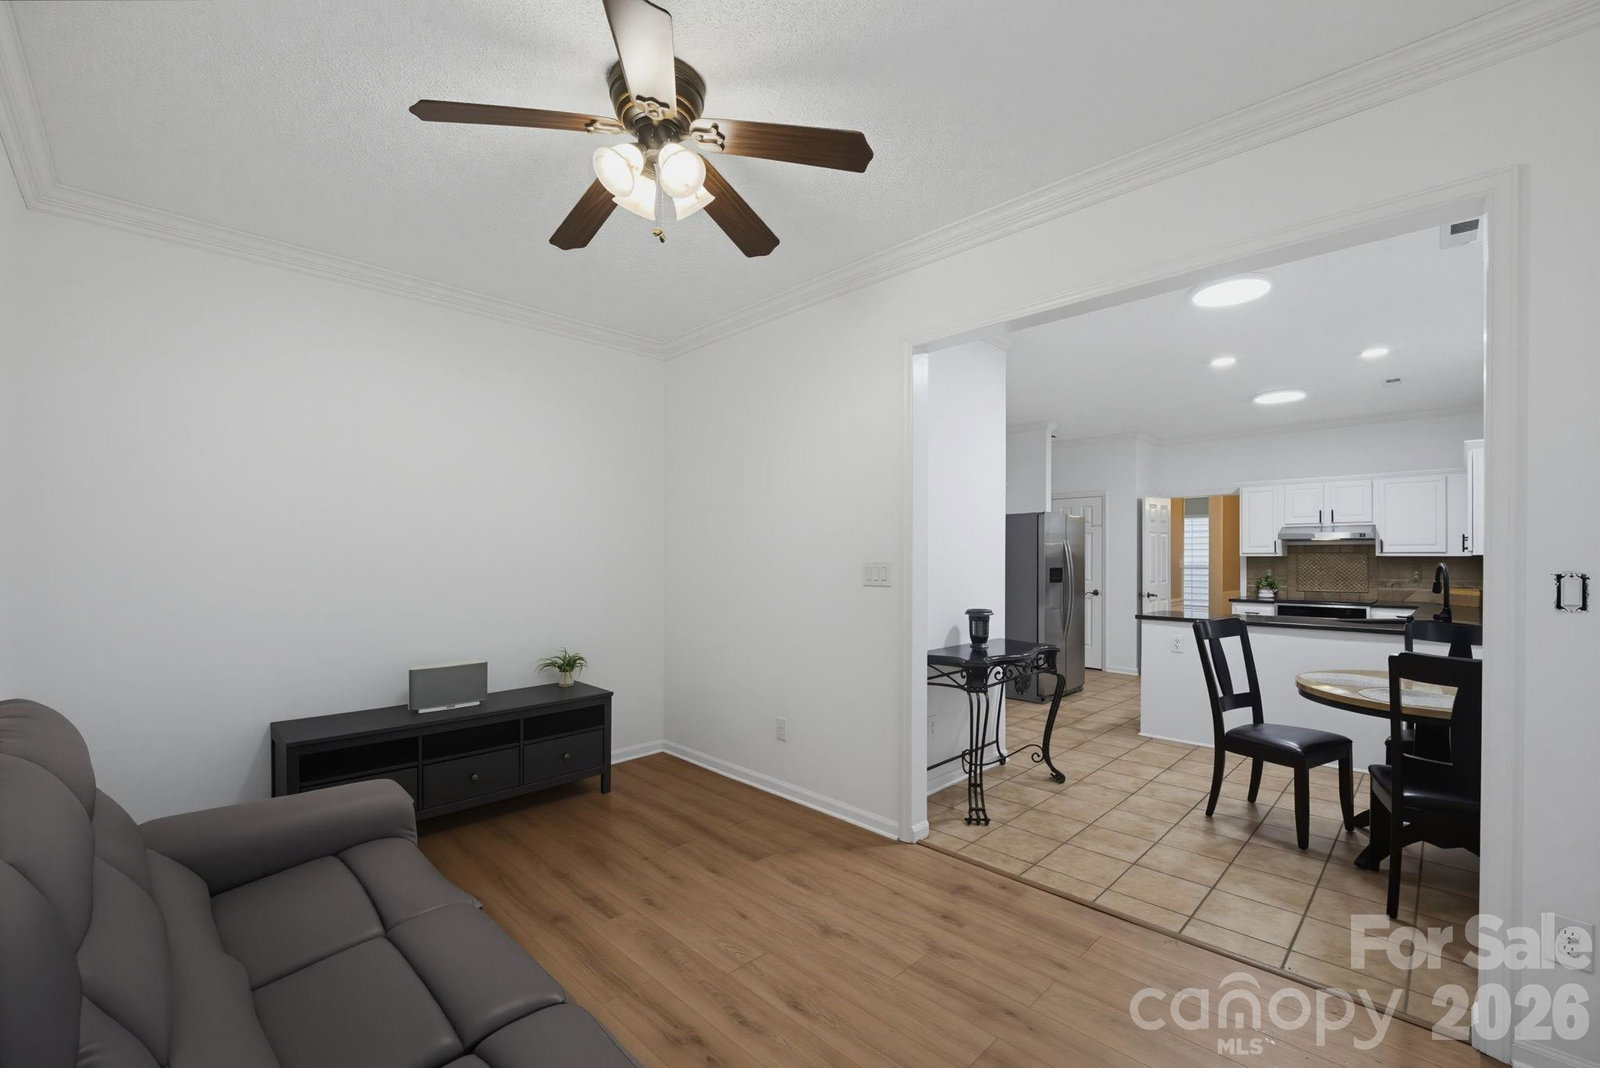
Welcome to this beautifully maintained home where comfort, style, and convenience come together. From the moment you arrive, you'll appreciate the inviting curb appeal and warm atmosphere. Inside, the thoughtfully designed floor plan offers spacious living areas that provide plenty of room for both everyday living and entertaining. The well-appointed kitchen features ample cabinetry, generous counter space, and a functional layout designed to make meal preparation a breeze. Adjacent dining and living spaces offer comfortable areas for gathering with family and friends. The spacious primary suite serves as a private retreat with an ensuite bath, while the additional bedrooms provide flexibility for family, guests, or a dedicated home office. Step outside to enjoy your private outdoor space, perfect for morning coffee, weekend barbecues, or simply relaxing after a long day. Beyond the home, you'll love being part of a vibrant community featuring exceptional neighborhood amenities, including a community pool, tennis courts, clubhouse, and playground—offering something for everyone to enjoy just moments from your front door. Conveniently located near shopping, dining, parks, and major commuter routes, this home offers the perfect balance of peaceful neighborhood living and everyday accessibility. Whether you're looking for your first home, room to grow, or a place to entertain family and friends, this property checks all the boxes. Don't miss your opportunity to make this wonderful home your own!
Additional Information
- Hoa Fee
- $238
- Hoa Fee Paid
- Quarterly
- Community Features
- Clubhouse, Outdoor Pool, Playground, Tennis Court(s)
- Fireplace
- Yes
- Interior Features
- Attic Walk In, Garden Tub, Pantry
- Equipment
- Dishwasher, Disposal, Electric Oven, Electric Range, Refrigerator, Washer/Dryer
- Foundation
- Crawl Space
- Main Level Rooms
- Bathroom-Half, Laundry, Living Room
- Laundry Location
- Laundry Room, Main Level
- Heating
- Forced Air, Natural Gas, Zoned
- Water
- City
- Sewer
- Public Sewer
- Exterior Construction
- Brick Partial, Hardboard Siding
- Parking
- Attached Garage
- Driveway
- Concrete, Paved
- Elementary School
- Unspecified
- Middle School
- Unspecified
- High School
- Unspecified
- Special Conditions
- None
Mortgage Calculator
Listing courtesy of Keller Williams South Park. cjredfern@kw.com
 “The data relating to real estate on this website derive in part from the Internet Data Exchange program. Brokers make an effort to deliver accurate information, but buyers should independently verify any information on which they will rely in a transaction. All properties are subject to prior sale, change or withdrawal. Neither Real Estate Company nor any listing broker shall be responsible for any typographical errors, misinformation, or misprints, and they shall be held totally harmless from any damages arising from reliance upon this data. This data is provided exclusively for consumers’ personal, non-commercial use and may not be used for any purpose other than to identify prospective properties they may be interested in purchasing. © 2026 Carolina Multiple Listing Services, Inc.”