12819 Matisse Lane, Charlotte, NC 28215
- $400,000
- 3
- BD
- 3
- BA
- 1,766
- SqFt




- List Price
- $400,000
- MLS#
- 4401166
- Status
- ACTIVE
- Property Type
- Residential
- Year Built
- 1999
- Price Change
- ▼ $15,000 1784233145
- Days on Market
- 20
- Bedrooms
- 3
- Bathrooms
- 3
- Full Baths
- 2
- Half Baths
- 1
- Lot Size
- 12,196
- Lot Size Area
- 0.28
- Living Area
- 1,766
- Sq Ft Total
- 1766
- County
- Mecklenburg
- Subdivision
- Bradfield Farms
Property Description
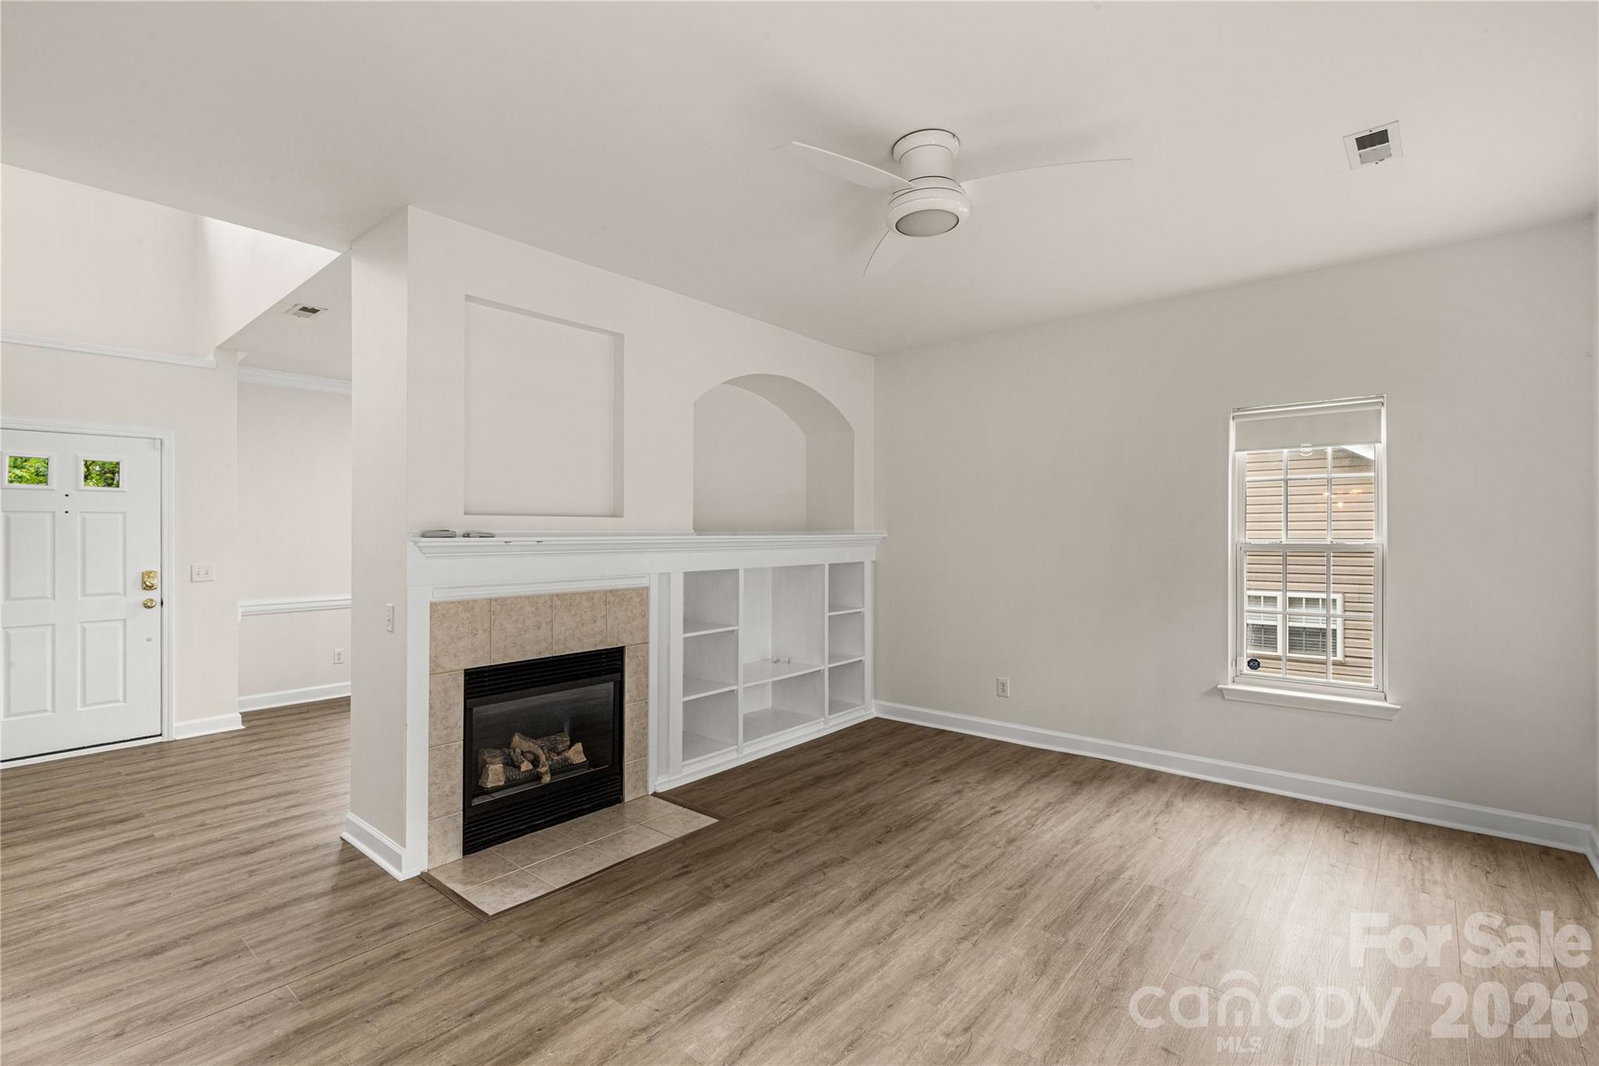
Welcome home to this Move-in ready retreat in the desirable Bradfield Farms community! This stunning two-story home features a bright, sun-drenched floor plan highlighted by a grand foyer, fresh neutral paint, and beautiful flooring. The spacious kitchen is a chef’s dream with brand-new granite countertops, abundant cabinetry, and new stainless steel appliances. Living room with fireplace with French door open to back deck. Upstairs boasts three bedrooms, including a massive primary suite with vaulted ceilings and a walk-in closet, plus a versatile large loft perfect for study/exercise/flex space. Arched details, moldings, and built-ins. Laundry on main, two car garage. Step outside to your private oasis— featuring a brand-new, massive deck in the serene backyard surrounded by wooded green space - perfect for relaxing and entertaining! Conveniently located near UNC Charlotte, Uptown, and Hwy 485. This community features top amenities including two community pools with sun decks and lounge areas, a clubhouse, tennis and game courts, two playgrounds, picnic areas and paved walking trails, plus a catch and release fishing pond! Refrigerator, washer, dryer, and chandeliers all convey! Make your appointment to see this one today!
Additional Information
- Hoa Fee
- $187
- Hoa Fee Paid
- Triannual
- Fireplace
- Yes
- Equipment
- Dishwasher
- Foundation
- Slab
- Main Level Rooms
- Kitchen, Dining Room, Living Room, Bathroom-Half
- Laundry Location
- Main Level
- Heating
- Central
- Water
- County Water
- Sewer
- County Sewer
- Exterior Construction
- Vinyl
- Parking
- Attached Garage
- Driveway
- Concrete, Paved
- Elementary School
- Clear Creek
- Middle School
- Northeast
- High School
- Rocky River
- Special Conditions
- None
Mortgage Calculator
Listing courtesy of Carolina Homes Connection, LLC. eliza@carolinahomesconnection.com
 “The data relating to real estate on this website derive in part from the Internet Data Exchange program. Brokers make an effort to deliver accurate information, but buyers should independently verify any information on which they will rely in a transaction. All properties are subject to prior sale, change or withdrawal. Neither Real Estate Company nor any listing broker shall be responsible for any typographical errors, misinformation, or misprints, and they shall be held totally harmless from any damages arising from reliance upon this data. This data is provided exclusively for consumers’ personal, non-commercial use and may not be used for any purpose other than to identify prospective properties they may be interested in purchasing. © 2026 Carolina Multiple Listing Services, Inc.”