4739 Hedgemore Drive Unit #N, Charlotte, NC 28209
- $310,000
- 3
- BD
- 2
- BA
- 1,420
- SqFt




- List Price
- $310,000
- MLS#
- 4401578
- Status
- ACTIVE UNDER CONTRACT
- Property Type
- Residential
- Year Built
- 1969
- Days on Market
- 13
- Bedrooms
- 3
- Bathrooms
- 2
- Full Baths
- 2
- Living Area
- 1,420
- Sq Ft Total
- 1420
- County
- Mecklenburg
- Subdivision
- Franciscan Terrace
Property Description
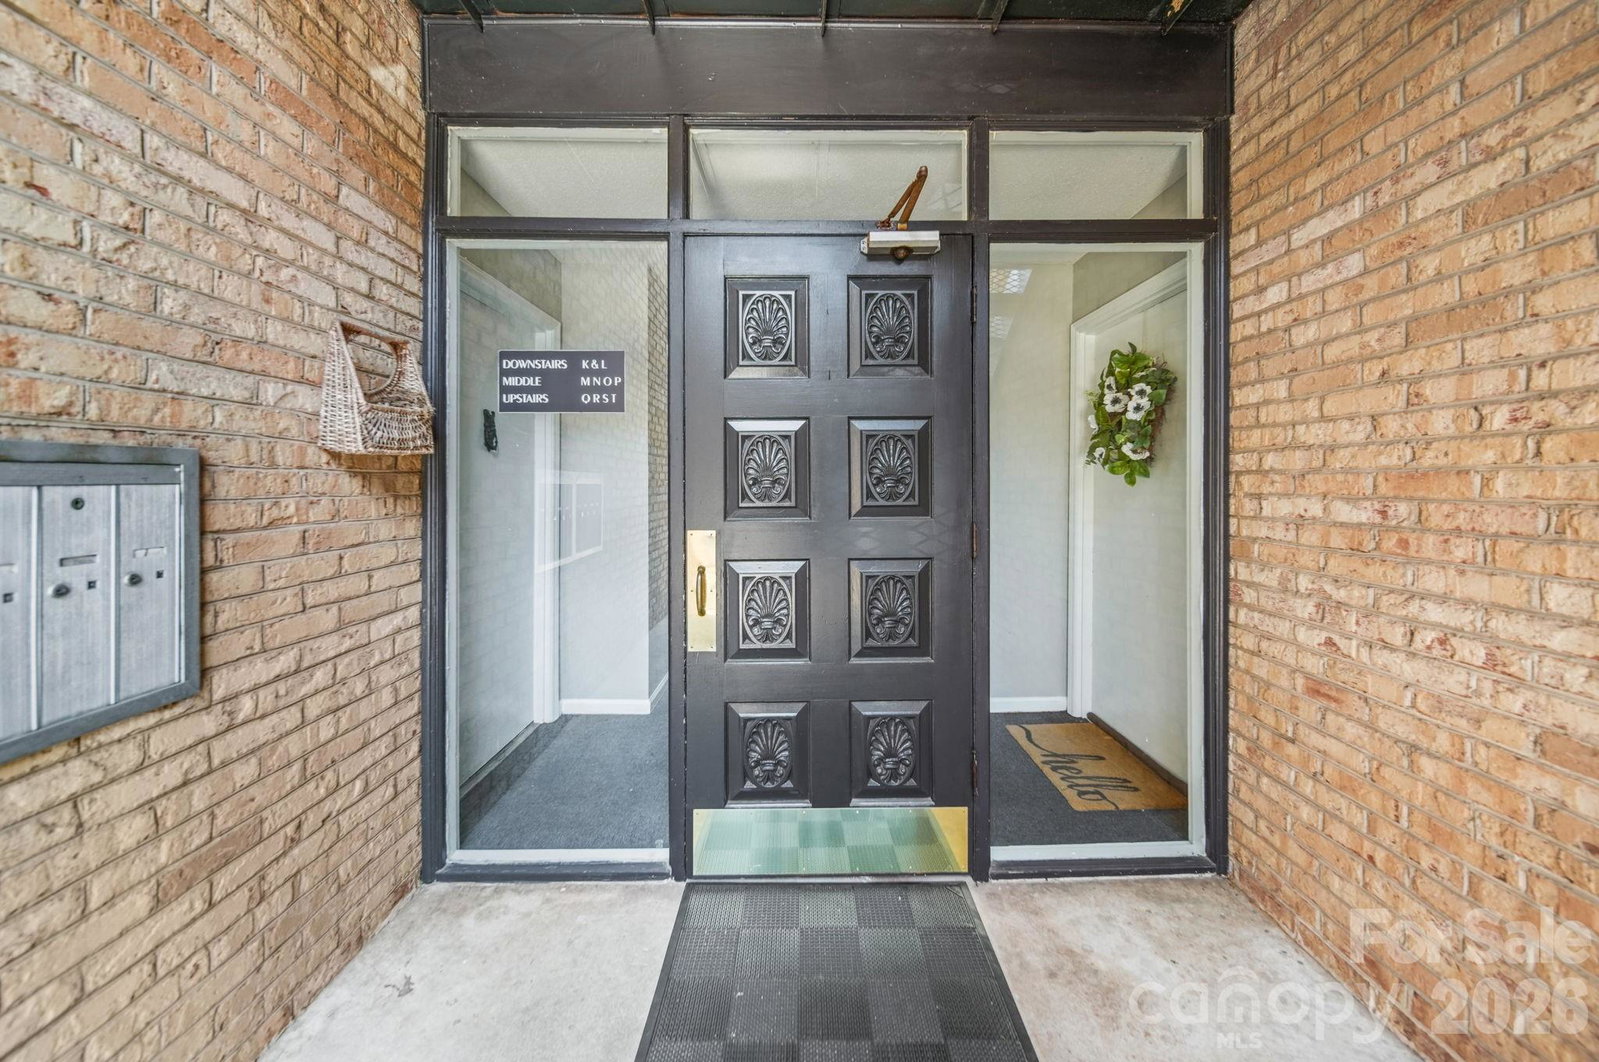
Showings Begin Thursday 7/16! Rarely does a floorplan this generous come available in Franciscan Terrace. This 3-bedroom, 2-bath first-floor condo spans 1,420 square feet in the heart of Montford, one of Charlotte's most coveted in-town addresses. Effortless single-level living means no stairs to navigate, from your own front door straight through to a curbless, walk-in primary shower built for ease and comfort. A private, gated brick courtyard, also accessible via a sliding door off the living and dining area, offers a quiet retreat for morning coffee or evening entertaining. Luxury vinyl plank flooring flows throughout the entire home, with no carpet anywhere. The updated kitchen shines with custom cabinetry, bold blue quartz counters, and a pass-through bar opening to the living room. The primary suite is a true standout, featuring dual walk-in closets and an updated en-suite bath with a spa-style walk-in tile shower. A third bedroom flexes easily as a home office or gym, and, a true rarity in this community, the unit includes its own dedicated laundry room. Franciscan Terrace offers resort-style perks including a sparkling community pool, clubhouse, and direct access to the Little Sugar Creek Greenway for walking and running, all set among the property's beautiful mature crape myrtles. Location is everything here: stroll to Montford's beloved restaurant row, hop over to Park Road Shopping Center for shopping and dining, and enjoy an easy commute to Uptown. Zoned for Myers Park schools, this is Charlotte living at its most convenient and desirable.
Additional Information
- Hoa Fee
- $395
- Hoa Fee Paid
- Monthly
- Community Features
- Clubhouse, Outdoor Pool, Walking Trails
- Equipment
- Dishwasher, Disposal, Electric Range, Microwave, Refrigerator
- Foundation
- Slab
- Main Level Rooms
- Living Room, Dining Area, Kitchen, Primary Bedroom, Bathroom-Full, Bedroom(s), Bedroom(s), Bathroom-Full, Laundry
- Laundry Location
- Electric Dryer Hookup, Laundry Room, Main Level, Washer Hookup
- Heating
- Central, Electric
- Water
- City
- Sewer
- Public Sewer
- Exterior Construction
- Brick Full
- Roof
- Flat
- Parking
- Parking Lot
- Driveway
- Asphalt, Paved
- Elementary School
- Selwyn
- Middle School
- Alexander Graham
- High School
- Myers Park
- Zoning
- R300
- Special Conditions
- None
Mortgage Calculator
Listing courtesy of COMPASS. stephanie@myHartmanLiving.com
 “The data relating to real estate on this website derive in part from the Internet Data Exchange program. Brokers make an effort to deliver accurate information, but buyers should independently verify any information on which they will rely in a transaction. All properties are subject to prior sale, change or withdrawal. Neither Real Estate Company nor any listing broker shall be responsible for any typographical errors, misinformation, or misprints, and they shall be held totally harmless from any damages arising from reliance upon this data. This data is provided exclusively for consumers’ personal, non-commercial use and may not be used for any purpose other than to identify prospective properties they may be interested in purchasing. © 2026 Carolina Multiple Listing Services, Inc.”