5800 Carmel Road, Charlotte, NC 28226
- $650,000
- 4
- BD
- 3
- BA
- 2,850
- SqFt




- List Price
- $650,000
- MLS#
- 4401755
- Status
- ACTIVE
- Property Type
- Residential
- Year Built
- 2018
- Days on Market
- 6
- Bedrooms
- 4
- Bathrooms
- 3
- Full Baths
- 2
- Half Baths
- 1
- Lot Size
- 17,162
- Lot Size Area
- 0.394
- Living Area
- 2,850
- Sq Ft Total
- 2850
- County
- Mecklenburg
- Subdivision
- Carmel Forest
Property Description
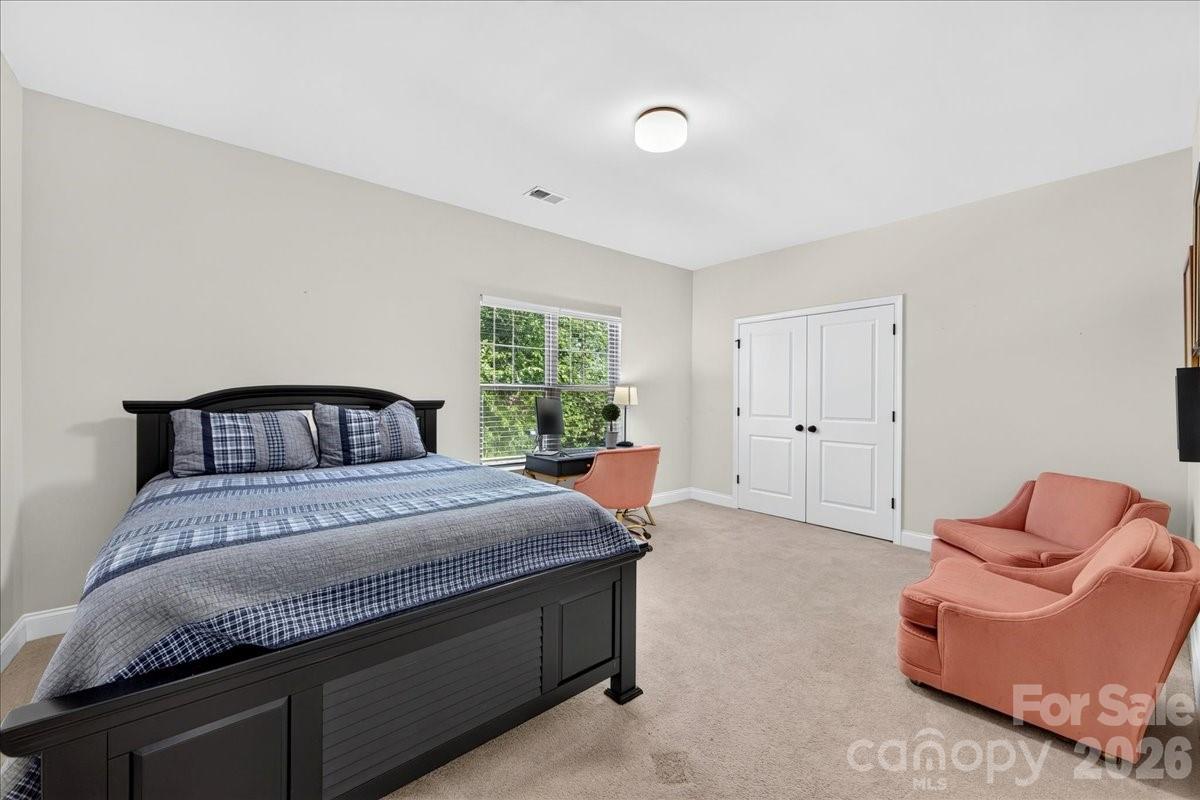
LOCATED ON A PRIVATE DRIVE, DOES NOT FACE CARMEL ROAD! Sellers love: privacy and very minimal road noise, newer construction with ample square footage and storage space, modern plan with first floor primary and high ceilings, and two-car garage. Freshly painted throughout, it offers a bright, refreshed interior, generous living spaces, and an ideal setting for both relaxing and entertaining. Featuring a highly desirable floor plan, the home includes a main-level primary suite, three additional bedrooms upstairs, and a versatile loft/flex space ideal for a second living area, home office, or playroom. The family room with gas fireplace creates an inviting gathering space, while the open kitchen showcases abundant cabinetry, granite countertops, stainless steel appliances, a gas range, subway tile backsplash, a walk-in pantry, and an adjoining dining area. Step outside to enjoy the large, private, fully fenced backyard complete with a covered porch. Ideally located between Quail Hollow and Pineville-Matthews Road, this corner-lot home offers added privacy while remaining just moments from shopping, dining, and entertainment. Combining an exceptional location, thoughtful layout, and generous outdoor living space, this move-in-ready home is a rare opportunity in one of South Charlotte's most convenient locations.
Additional Information
- Fireplace
- Yes
- Floor Coverings
- Carpet, Tile, Wood
- Equipment
- Dishwasher, Disposal, Gas Range, Refrigerator with Ice Maker
- Foundation
- Slab
- Main Level Rooms
- Living Room, Kitchen, Dining Area, Laundry, Bathroom-Half, Primary Bedroom
- Laundry Location
- Mud Room, Laundry Room
- Heating
- Forced Air, Natural Gas
- Water
- City
- Sewer
- Public Sewer
- Exterior Construction
- Fiber Cement, Stone Veneer
- Roof
- Architectural Shingle
- Parking
- Driveway, Attached Garage, On Street
- Driveway
- Concrete, Paved
- Lot Description
- Corner Lot
- Elementary School
- Unspecified
- Middle School
- Unspecified
- High School
- Unspecified
- Special Conditions
- None
Mortgage Calculator
Listing courtesy of Helen Adams Realty. khickman@helenadamsrealty.com
 “The data relating to real estate on this website derive in part from the Internet Data Exchange program. Brokers make an effort to deliver accurate information, but buyers should independently verify any information on which they will rely in a transaction. All properties are subject to prior sale, change or withdrawal. Neither Real Estate Company nor any listing broker shall be responsible for any typographical errors, misinformation, or misprints, and they shall be held totally harmless from any damages arising from reliance upon this data. This data is provided exclusively for consumers’ personal, non-commercial use and may not be used for any purpose other than to identify prospective properties they may be interested in purchasing. © 2026 Carolina Multiple Listing Services, Inc.”