1338 Edgewater Drive, Charlotte, NC 28210
- $500,000
- 3
- BD
- 2
- BA
- 1,286
- SqFt




- List Price
- $500,000
- MLS#
- 4401777
- Status
- ACTIVE
- Property Type
- Residential
- Year Built
- 1961
- Days on Market
- 11
- Bedrooms
- 3
- Bathrooms
- 2
- Full Baths
- 2
- Lot Size
- 11,325
- Lot Size Area
- 0.26
- Living Area
- 1,286
- Sq Ft Total
- 1286
- County
- Mecklenburg
- Subdivision
- Starmount
Property Description
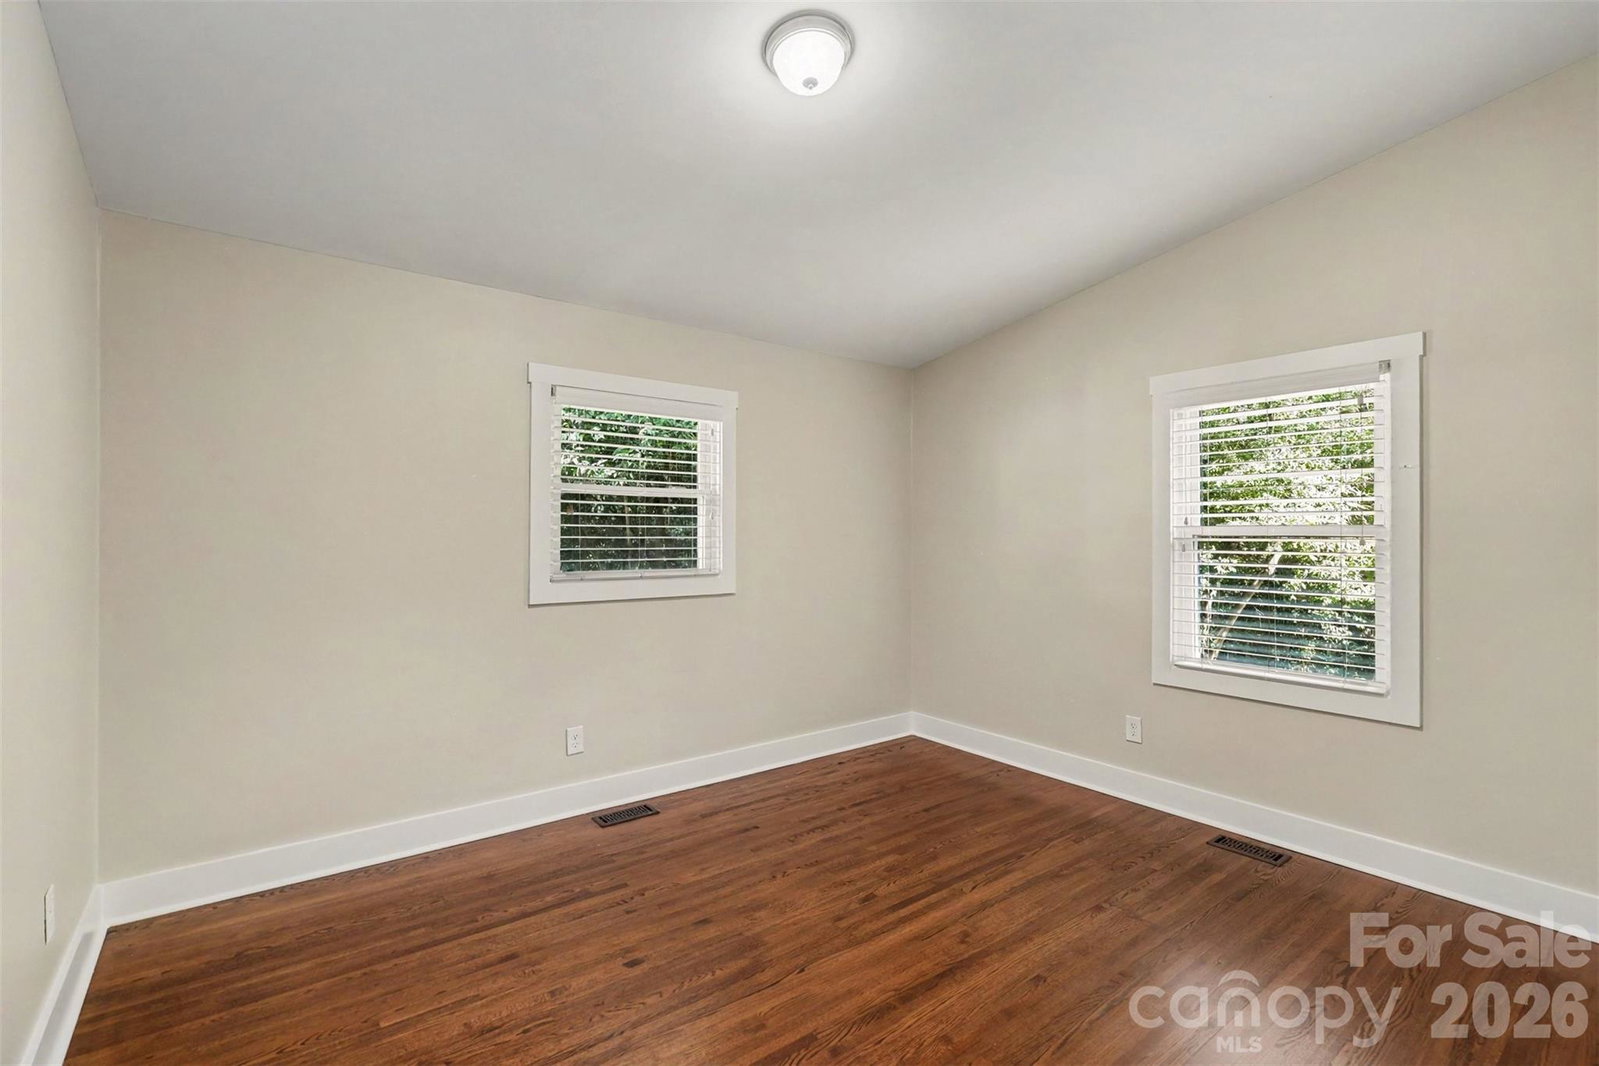
Move-in ready and meticulously maintained, this tastefully updated 3-bedroom, 2-bath home sits in the highly desirable Starmount neighborhood. Thoughtfully designed with an open-concept layout, the home showcases original hardwood floors throughout, vaulted ceilings, and recessed lighting that create a bright, inviting living space. The elegantly appointed kitchen offers granite countertops, stainless steel appliances, a gas range, and a large island overlooking the living area - ideal for hosting or everyday living. Retreat to the light-filled primary suite, fit with a chic sliding barn door that leads to a luxurious ensuite bath with a dual vanity topped in granite, a gorgeously tiled walk-in shower, and a spacious walk-in closet. Two additional bedrooms offer flexibility for guests or a home office. Step outside and you're met with absolute privacy in the oversized, fully fenced backyard, complete with a huge 360 sq ft patio perfect for grilling and enjoying the outdoors. A storage shed keeps yard equipment neatly tucked away, so the space stays open and enjoyable All this in the charming Starmount community, with easy access to the LYNX Light Rail, I-77, SouthPark, shopping, dining, parks, and Uptown Charlotte.
Additional Information
- Interior Features
- Kitchen Island, Open Floorplan, Walk-In Closet(s)
- Floor Coverings
- Tile, Wood
- Equipment
- Dishwasher, Disposal, Dryer, Gas Range, Gas Water Heater, Microwave, Refrigerator with Ice Maker, Washer, Washer/Dryer
- Foundation
- Crawl Space
- Main Level Rooms
- Primary Bedroom, Bedroom(s), Bedroom(s), Bathroom-Full, Bathroom-Full, Kitchen, Living Room
- Laundry Location
- In Hall, Main Level
- Heating
- Central
- Water
- City
- Sewer
- Public Sewer
- Exterior Construction
- Brick Partial, Wood
- Parking
- Driveway
- Driveway
- Concrete, Paved
- Lot Description
- Private, Wooded
- Elementary School
- Starmount
- Middle School
- Carmel
- High School
- South Mecklenburg
- Special Conditions
- None
Mortgage Calculator
Listing courtesy of Keller Williams Ballantyne Area. listings@hprea.com
 “The data relating to real estate on this website derive in part from the Internet Data Exchange program. Brokers make an effort to deliver accurate information, but buyers should independently verify any information on which they will rely in a transaction. All properties are subject to prior sale, change or withdrawal. Neither Real Estate Company nor any listing broker shall be responsible for any typographical errors, misinformation, or misprints, and they shall be held totally harmless from any damages arising from reliance upon this data. This data is provided exclusively for consumers’ personal, non-commercial use and may not be used for any purpose other than to identify prospective properties they may be interested in purchasing. © 2026 Carolina Multiple Listing Services, Inc.”