4467 Woodlark Lane, Charlotte, NC 28211
- $930,000
- 5
- BD
- 4
- BA
- 3,075
- SqFt




- List Price
- $930,000
- MLS#
- 4402018
- Status
- ACTIVE
- Property Type
- Residential
- Year Built
- 1948
- Days on Market
- 16
- Bedrooms
- 5
- Bathrooms
- 4
- Full Baths
- 3
- Half Baths
- 1
- Lot Size
- 19,122
- Lot Size Area
- 0.439
- Living Area
- 3,075
- Sq Ft Total
- 3075
- County
- Mecklenburg
- Subdivision
- Cotswold
Property Description
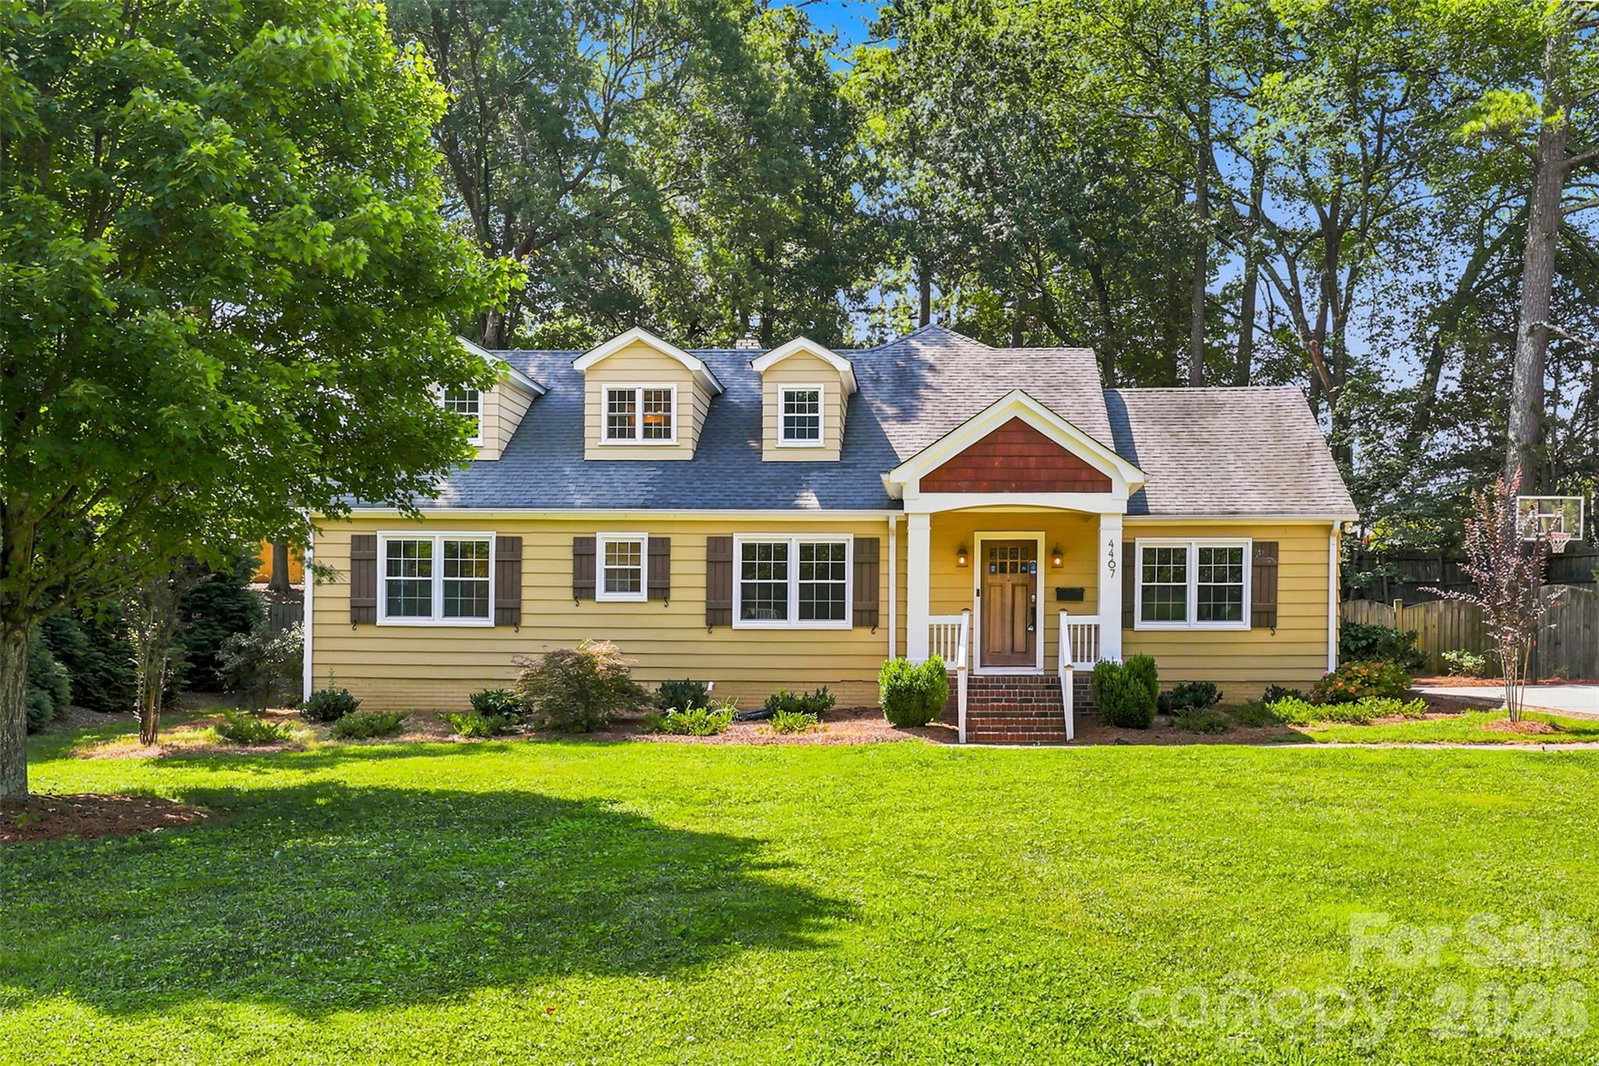
Bursting with timeless charm and character, yet also thoughtfully updated for modern living, this exceptional 5 bedroom/3.5 bath Cotswold residence offers more than 3,000 square feet of beautifully designed living space on a rare .439-acre corner lot. A welcoming covered front porch sets the tone for the warmth found within, where rich hardwood floors, custom built-ins and multiple wood-burning brick fireplaces create an atmosphere of classic elegance and comfort. At the heart of the home, the renovated chef's kitchen blends style and function with a generous center island, farmhouse sink, gas range, integrated refrigerator, accent backsplash and abundant workspace, making it equally suited for everyday living and effortless entertaining. Just beyond, the expansive patio overlooks a fully fenced backyard, creating a private outdoor retreat complete with a spacious storage shed for tools, hobbies and recreational equipment. The main-level primary is thoughtfully positioned for privacy, offering a peaceful escape from the home's gathering spaces. Two additional bedrooms, a full bath and an oversized laundry room complete the first floor with convenience and flexibility for a variety of lifestyles. Upstairs, two spacious bedrooms share a well-appointed full bath, providing ideal accommodations for guests, growing households or dedicated office and bonus space. Set in one of Charlotte's most desirable neighborhoods, this beautifully maintained home offers the perfect balance of character, comfort and generous indoor-outdoor living in the heart of Cotswold! 2 of the bedrooms could be turned into a huge primary suite.
Additional Information
- Fireplace
- Yes
- Interior Features
- Built-in Features, Entrance Foyer, Kitchen Island
- Floor Coverings
- Tile, Vinyl, Wood
- Equipment
- Gas Range, Microwave, Oven, Refrigerator
- Foundation
- Crawl Space
- Main Level Rooms
- Living Room, Dining Room, Family Room, Kitchen, Primary Bedroom, Bathroom-Full, Bedroom(s), Laundry
- Laundry Location
- Mud Room
- Heating
- Natural Gas
- Water
- City
- Sewer
- Public Sewer
- Exterior Construction
- Wood
- Parking
- Driveway
- Driveway
- Concrete, Paved
- Lot Description
- Corner Lot
- Elementary School
- Unspecified
- Middle School
- Unspecified
- High School
- Unspecified
- Special Conditions
- None
Mortgage Calculator
Listing courtesy of Yancey Realty, LLC. thewannergroup@gmail.com
 “The data relating to real estate on this website derive in part from the Internet Data Exchange program. Brokers make an effort to deliver accurate information, but buyers should independently verify any information on which they will rely in a transaction. All properties are subject to prior sale, change or withdrawal. Neither Real Estate Company nor any listing broker shall be responsible for any typographical errors, misinformation, or misprints, and they shall be held totally harmless from any damages arising from reliance upon this data. This data is provided exclusively for consumers’ personal, non-commercial use and may not be used for any purpose other than to identify prospective properties they may be interested in purchasing. © 2026 Carolina Multiple Listing Services, Inc.”