6537 Mt Holly Huntersville Road, Charlotte, NC 28216
- $385,000
- 3
- BD
- 2
- BA
- 1,669
- SqFt




- List Price
- $385,000
- MLS#
- 4402045
- Status
- ACTIVE UNDER CONTRACT
- Property Type
- Residential
- Architectural Style
- Ranch
- Year Built
- 1948
- Days on Market
- 19
- Bedrooms
- 3
- Bathrooms
- 2
- Full Baths
- 2
- Lot Size
- 34,412
- Lot Size Area
- 0.79
- Living Area
- 1,669
- Sq Ft Total
- 1669
- County
- Mecklenburg
- Subdivision
- No Neighborhood
Property Description
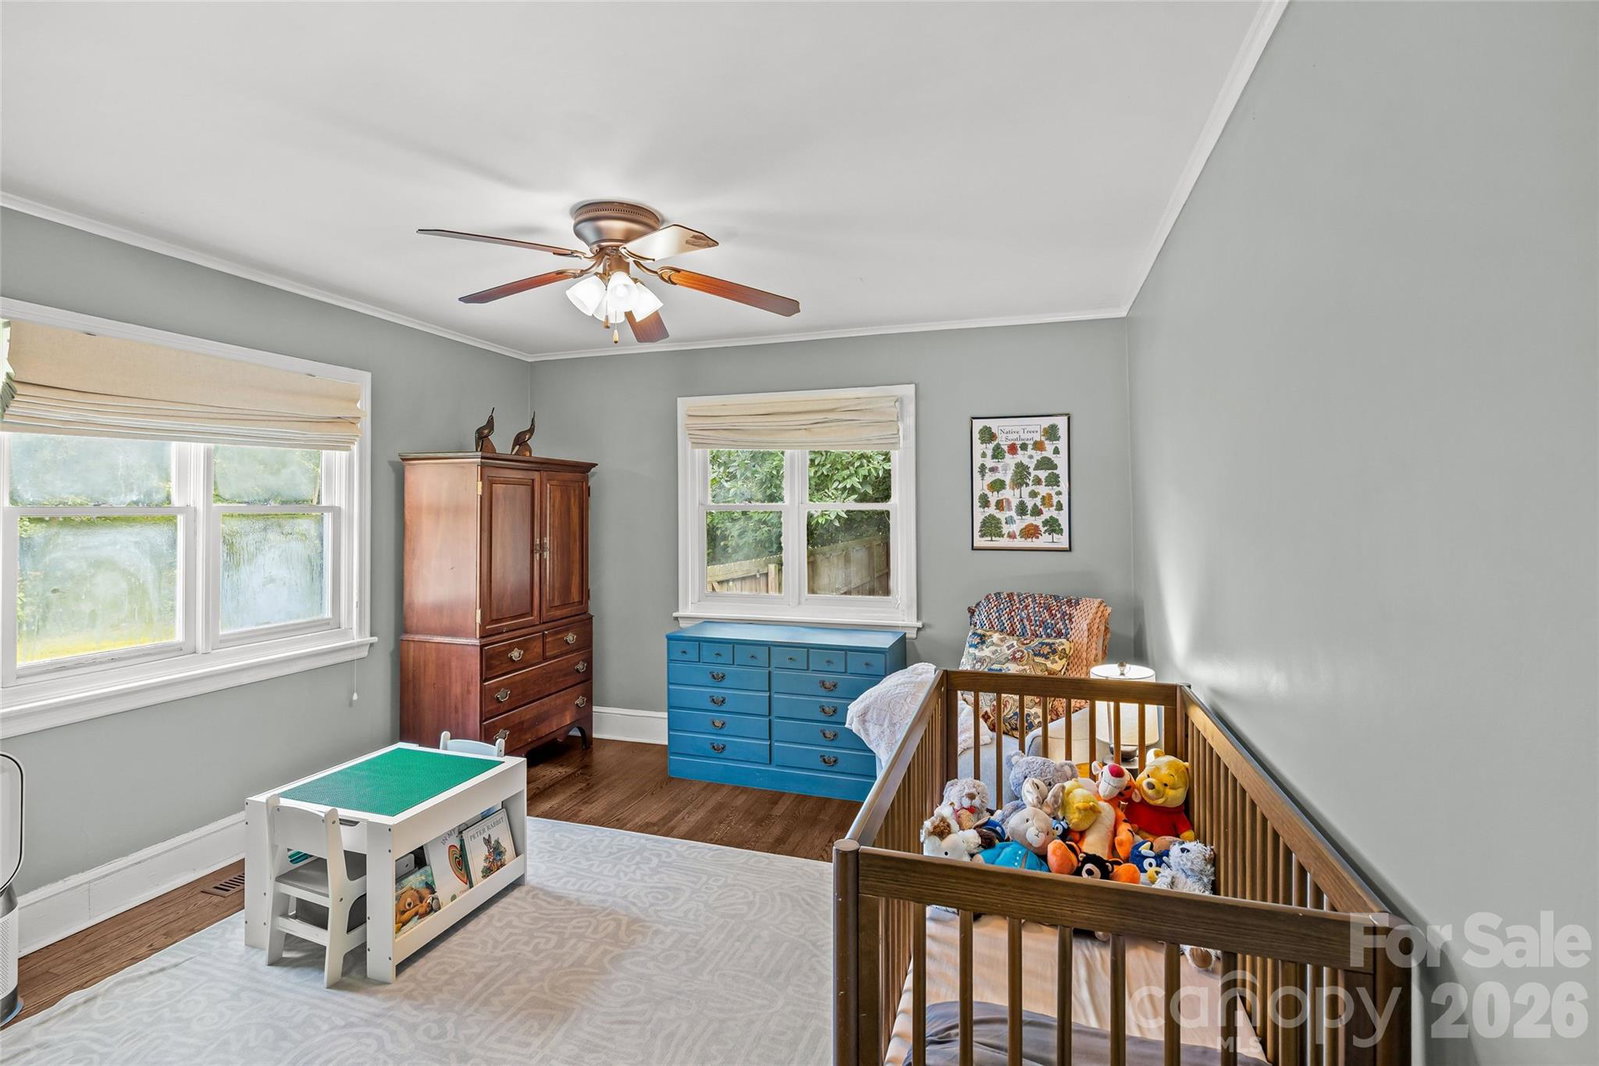
Welcome to 6537 Mt. Holly-Huntersville Road—an exceptional opportunity to own an updated 3-bedroom, 2-bath ranch on a picturesque 0.79-acre lot, offering the perfect blend of peaceful country living and everyday convenience with easy access to I-485 and major highways, the U.S. National Whitewater Center, Latta Nature Preserve, Charlotte Douglas International Airport, and an abundance of nearby shopping and dining. Designed for effortless main-level living, this home features an inviting open-concept floor plan where the living room, dining area, and updated gourmet kitchen flow seamlessly together before opening to an expansive deck, creating the ideal space for entertaining or relaxing while enjoying the tranquil surroundings. The beautifully renovated kitchen showcases crisp white cabinetry, stainless steel appliances, a farmhouse sink, and ample prep space, while the spacious living room is anchored by a stunning stone fireplace. Beautiful hardwood floors, spacious bedrooms, and updated bathrooms complete the interior. Thoughtful improvements provide peace of mind, including a new HVAC (2025), new roof (2024), tankless water heater (2021), updated kitchen (2023), renovated bathrooms (2024) and fresh exterior paint (2022). Outside, you'll find your own private retreat with an expansive lawn, large deck, patio, covered outdoor bar, and fenced-in yard. Move-in ready and surrounded by nature, this home offers the rare combination of privacy, comfort, and convenience.
Additional Information
- Fireplace
- Yes
- Interior Features
- Kitchen Island
- Floor Coverings
- Tile, Wood
- Equipment
- Dishwasher, Dryer, Electric Range, Refrigerator, Washer
- Foundation
- Crawl Space
- Main Level Rooms
- Primary Bedroom, Bedroom(s), Bedroom(s), Bathroom-Full, Bathroom-Full, Kitchen, Living Room, Dining Area, Laundry
- Laundry Location
- Main Level
- Heating
- Central
- Water
- City
- Sewer
- Septic Installed
- Exterior Construction
- Brick Full
- Parking
- Driveway
- Driveway
- Gravel, Paved
- Lot Description
- Level
- Elementary School
- Long Creek
- Middle School
- Francis Bradley
- High School
- Hopewell
- Special Conditions
- None
Mortgage Calculator
Listing courtesy of Ivester Jackson Christie's. whitney@ivesterjackson.com
 “The data relating to real estate on this website derive in part from the Internet Data Exchange program. Brokers make an effort to deliver accurate information, but buyers should independently verify any information on which they will rely in a transaction. All properties are subject to prior sale, change or withdrawal. Neither Real Estate Company nor any listing broker shall be responsible for any typographical errors, misinformation, or misprints, and they shall be held totally harmless from any damages arising from reliance upon this data. This data is provided exclusively for consumers’ personal, non-commercial use and may not be used for any purpose other than to identify prospective properties they may be interested in purchasing. © 2026 Carolina Multiple Listing Services, Inc.”