11803 Eversfield Lane, Charlotte, NC 28269
- $500,000
- 5
- BD
- 3
- BA
- 3,207
- SqFt




- List Price
- $500,000
- MLS#
- 4402065
- Status
- ACTIVE
- Property Type
- Residential
- Year Built
- 2014
- Days on Market
- 19
- Bedrooms
- 5
- Bathrooms
- 3
- Full Baths
- 2
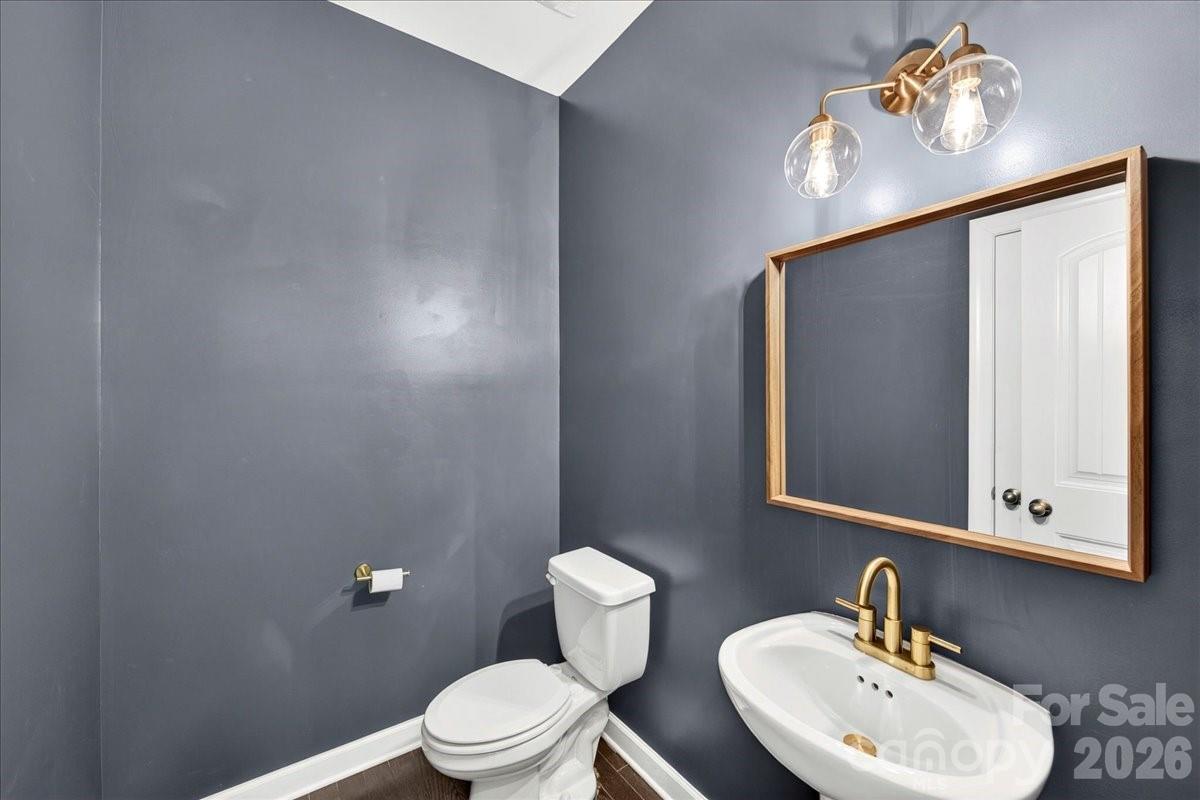
- Half Baths
- 1
- Lot Size
- 9,713
- Lot Size Area
- 0.223
- Living Area
- 3,207
- Sq Ft Total
- 3207
- County
- Mecklenburg
- Subdivision
- Meridale
Property Description
Offering five bedrooms and a versatile floor plan, this home is designed to fit a variety of lifestyles. The open layout creates a comfortable flow for both relaxing and entertaining, while the spacious kitchen features a gas range and center island. A main-level bedroom provides flexibility for guests, a home office, or multi-generational living. Upstairs, the spacious primary suite features additional room for a sitting area, office space, or whatever best suits your needs. The ensuite bath includes dual vanities, a separate tub and shower, and a divided walk-in closet designed for everyday convenience. Outside, you'll appreciate the wooded backyard, deck, and welcoming front porch, offering great spaces to relax or enjoy time with family and friends. Neighborhood amenities include a community pool & playground with reasonable HOA dues, and the location offers easy access to Concord Mills, UNC Charlotte, shopping, dining, movie theater, & major commuter routes. Come see all this home has to offer!
Additional Information
- Hoa Fee
- $150
- Hoa Fee Paid
- Quarterly
- Interior Features
- Attic Stairs Pulldown, Entrance Foyer, Kitchen Island, Open Floorplan, Pantry, Walk-In Closet(s)
- Floor Coverings
- Carpet, Tile, Wood
- Equipment
- Dishwasher, Disposal, Electric Water Heater, Exhaust Hood, Gas Cooktop, Gas Oven, Refrigerator with Ice Maker, Washer/Dryer
- Foundation
- Crawl Space
- Main Level Rooms
- Kitchen, Living Room, Dining Room, Family Room, Breakfast, Bedroom(s), Bathroom-Half, Laundry
- Laundry Location
- Mud Room, Inside, Laundry Room
- Heating
- Natural Gas
- Water
- City
- Sewer
- Public Sewer
- Exterior Construction
- Stone Veneer, Vinyl
- Roof
- Architectural Shingle
- Parking
- Driveway, Attached Garage
- Driveway
- Concrete, Paved
- Lot Description
- Corner Lot, Wooded
- Elementary School
- Unspecified
- Middle School
- Unspecified
- High School
- Unspecified
- Special Conditions
- None
Mortgage Calculator
Listing courtesy of HoneyBee Real Estate. Ron@HoneybeeRealEstate.com
 “The data relating to real estate on this website derive in part from the Internet Data Exchange program. Brokers make an effort to deliver accurate information, but buyers should independently verify any information on which they will rely in a transaction. All properties are subject to prior sale, change or withdrawal. Neither Real Estate Company nor any listing broker shall be responsible for any typographical errors, misinformation, or misprints, and they shall be held totally harmless from any damages arising from reliance upon this data. This data is provided exclusively for consumers’ personal, non-commercial use and may not be used for any purpose other than to identify prospective properties they may be interested in purchasing. © 2026 Carolina Multiple Listing Services, Inc.”