10906 Chamberlain Hall Court, Charlotte, NC 28277
- $600,000
- 4
- BD
- 2
- BA
- 2,146
- SqFt




- List Price
- $600,000
- MLS#
- 4402127
- Status
- ACTIVE
- Property Type
- Residential
- Architectural Style
- Ranch
- Year Built
- 1999
- Days on Market
- 20
- Bedrooms
- 4
- Bathrooms
- 2
- Full Baths
- 2
- Lot Size
- 9,147
- Lot Size Area
- 0.21
- Living Area
- 2,146
- Sq Ft Total
- 2146
- County
- Mecklenburg
- Subdivision
- Southampton
Property Description
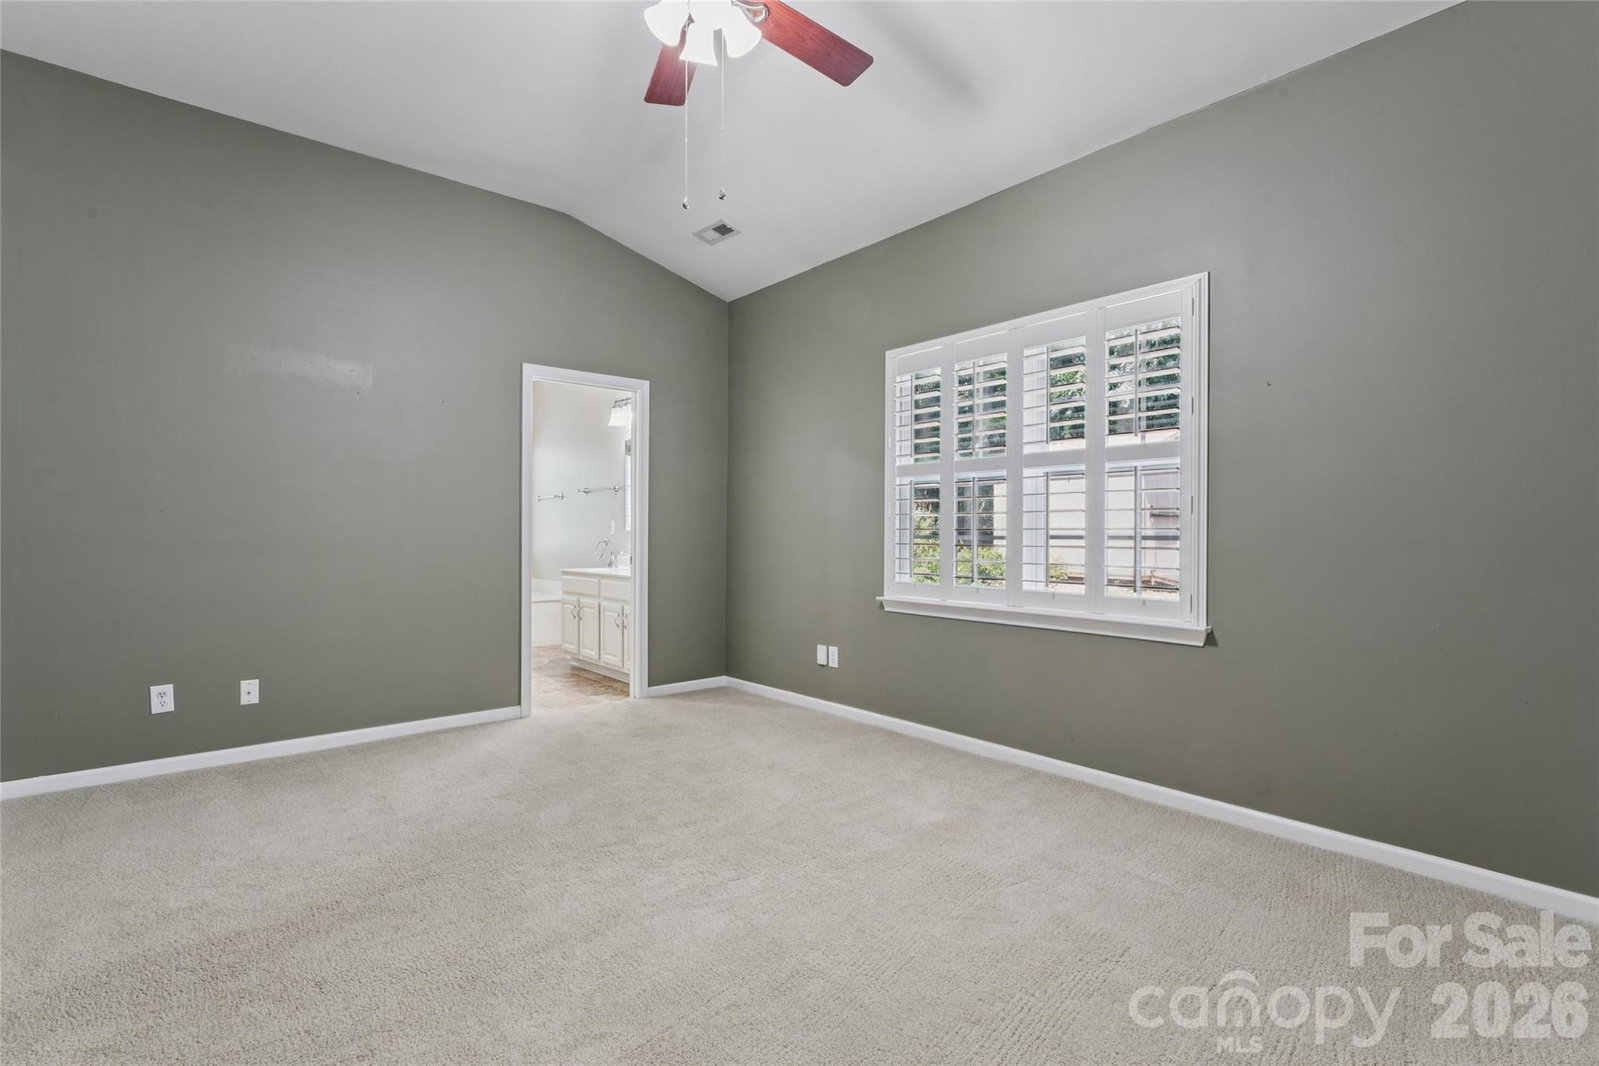
Prepare to be wowed by this beautifully updated, move-in-ready Ballantyne ranch! Situated on a quiet cul-de-sac street, this exceptional home welcomes you with a charming rocking-chair front porch. Inside, gorgeous hardwood floors span the main living areas, flanked by a formal dining room and a dedicated home office behind classic French doors.The heart of the home features soaring ceilings that open to a fully updated kitchen, complete with bar seating, a casual breakfast area, and an included refrigerator. Relax in the adjacent family room, anchored by custom built-in shelving and a cozy gas fireplace. Just beyond, a bright sunroom offers a peaceful retreat surrounded by windows with premium plantation shutters.The functional floor plan offers four well-appointed bedrooms. The primary suite features a private en-suite bath and an oversized walk-in closet behind a stylish farmhouse sliding door. Three additional spacious bedrooms also feature plantation shutters and large closets. The dedicated laundry room provides built-in storage and includes the washer and dryer. Outside, the private backyard boasts a mature tree line, an extended paver patio perfect for entertaining, and a convenient storage shed. Homes of this caliber in Ballantyne rarely hit the market at this price point—schedule your tour today! Check out the listing video! https://www.hommati.com/3DTour-AerialVideo/unbranded/10906-Chamberlain-Hall-Ct-Charlotte-Nc-28277--HPI75055419
Additional Information
- Hoa Fee
- $350
- Hoa Fee Paid
- Semi-Annually
- Community Features
- Clubhouse, Outdoor Pool, Picnic Area, Playground, Sidewalks, Street Lights
- Fireplace
- Yes
- Interior Features
- Attic Other, Breakfast Bar, Built-in Features, Open Floorplan, Pantry, Split Bedroom, Walk-In Closet(s)
- Floor Coverings
- Bamboo, Carpet, Tile
- Equipment
- Dishwasher, Disposal, Exhaust Fan, Gas Range, Gas Water Heater, Microwave, Oven, Plumbed For Ice Maker, Refrigerator, Washer/Dryer
- Foundation
- Slab
- Main Level Rooms
- Primary Bedroom, Bedroom(s), Bedroom(s), Bedroom(s), Bathroom-Full, Bathroom-Full
- Laundry Location
- Mud Room, Main Level
- Heating
- Central
- Water
- City
- Sewer
- Public Sewer
- Exterior Construction
- Brick Partial, Vinyl
- Roof
- Architectural Shingle
- Parking
- Driveway, Attached Garage
- Driveway
- Concrete, Paved
- Lot Description
- Level, Private, Wooded
- Elementary School
- Knights View
- Middle School
- Community House
- High School
- Ardrey Kell
- Special Conditions
- None
Mortgage Calculator
Listing courtesy of Howard Hanna Allen Tate Charlotte South. lauren.fox@allentate.com
 “The data relating to real estate on this website derive in part from the Internet Data Exchange program. Brokers make an effort to deliver accurate information, but buyers should independently verify any information on which they will rely in a transaction. All properties are subject to prior sale, change or withdrawal. Neither Real Estate Company nor any listing broker shall be responsible for any typographical errors, misinformation, or misprints, and they shall be held totally harmless from any damages arising from reliance upon this data. This data is provided exclusively for consumers’ personal, non-commercial use and may not be used for any purpose other than to identify prospective properties they may be interested in purchasing. © 2026 Carolina Multiple Listing Services, Inc.”