6015 Graburns Ford Drive, Charlotte, NC 28269
- $740,000
- 5
- BD
- 5
- BA
- 5,098
- SqFt






- List Price
- $740,000
- MLS#
- 4402228
- Status
- ACTIVE
- Property Type
- Residential
- Architectural Style
- Transitional
- Year Built
- 2000
- Days on Market
- 19
- Bedrooms
- 5
- Bathrooms
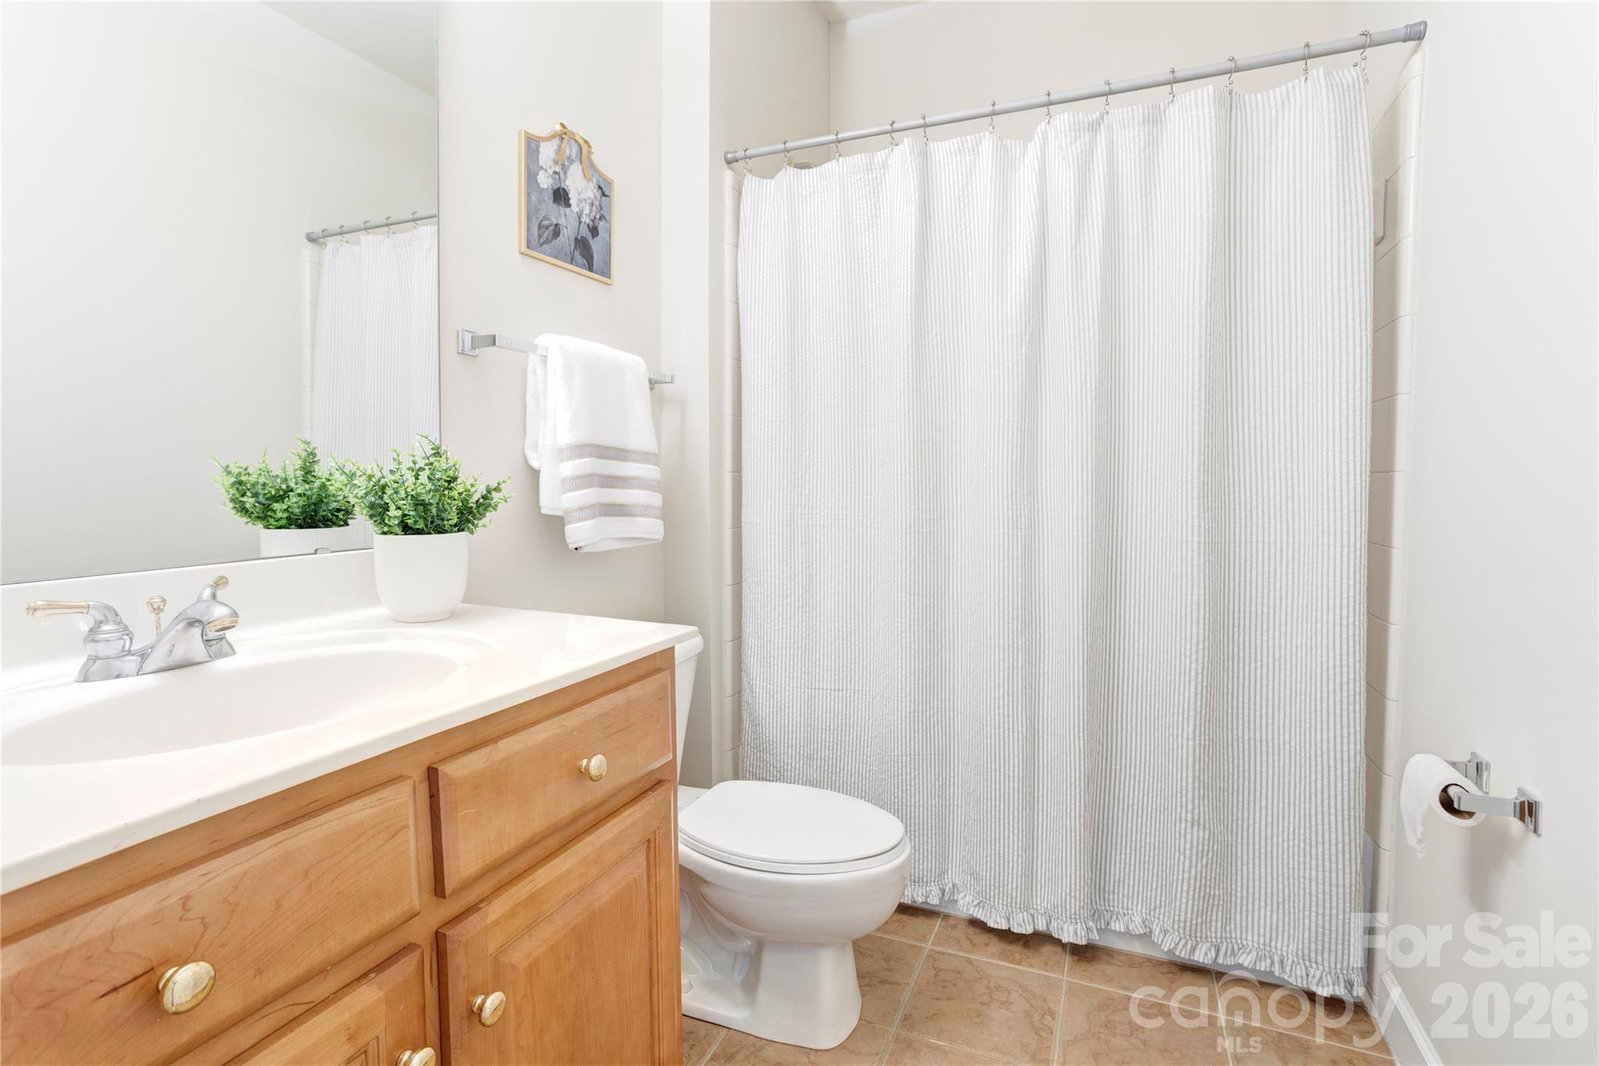
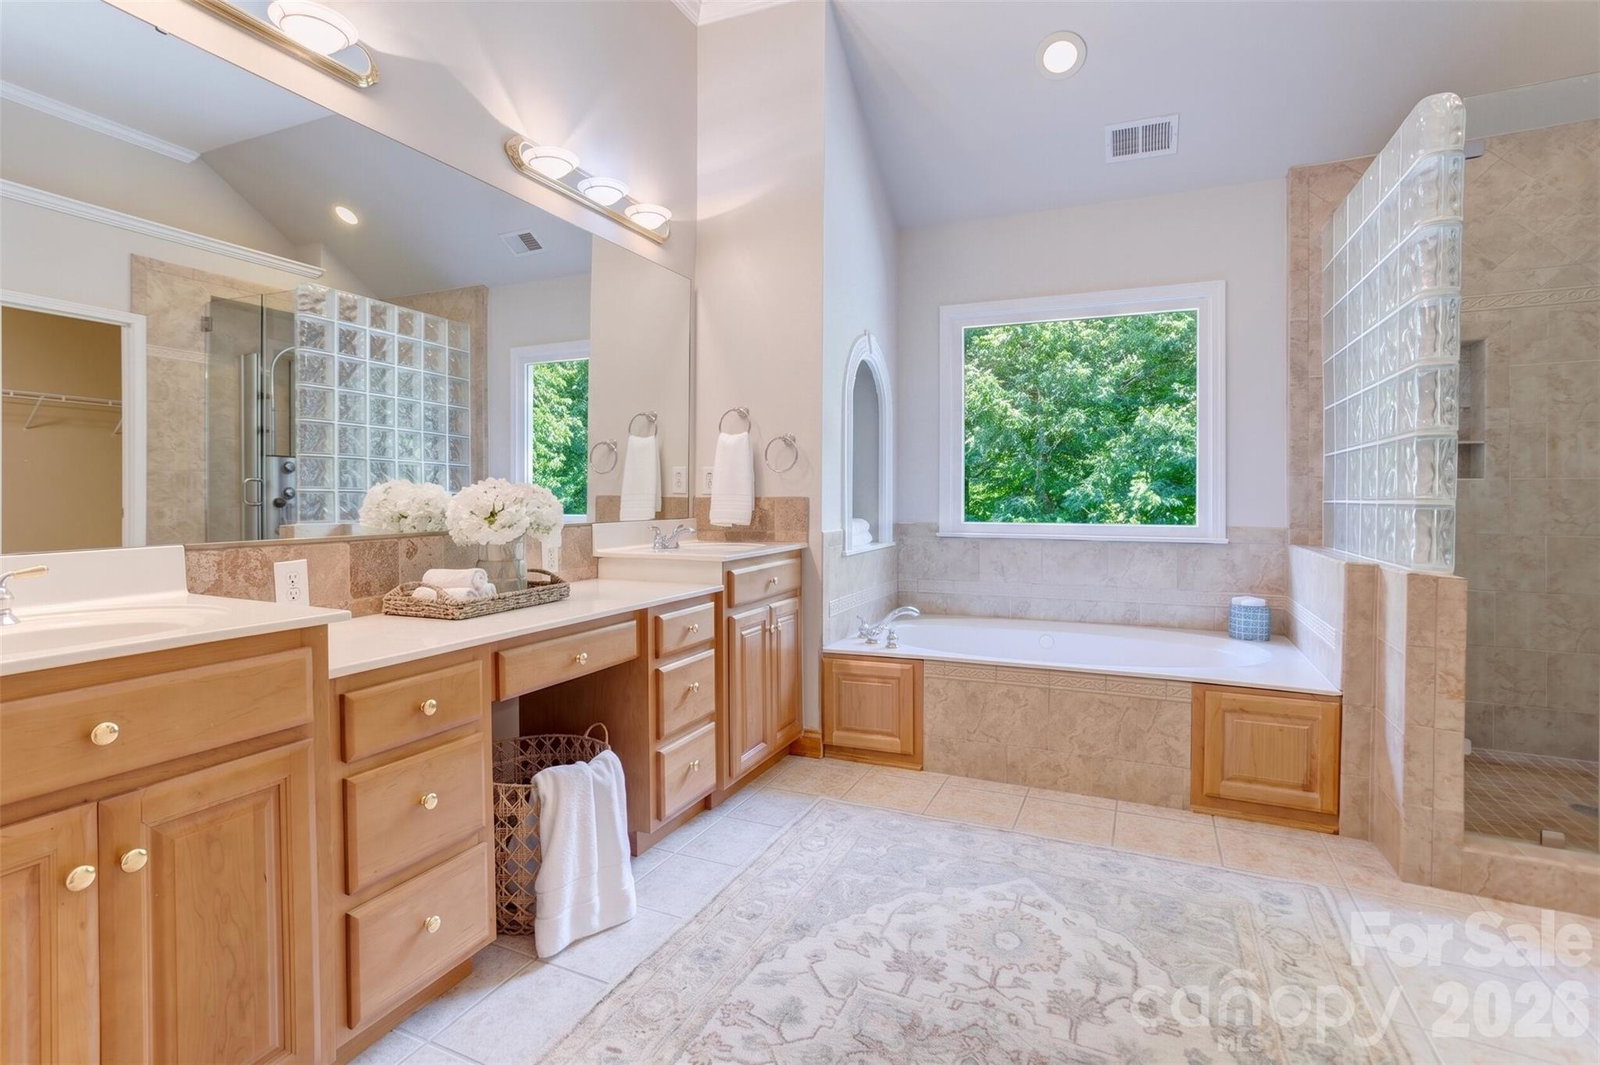
- 5
- Full Baths
- 4
- Half Baths
- 1
- Lot Size
- 30,709
- Lot Size Area
- 0.705
- Living Area
- 5,098
- Sq Ft Total
- 5098
- County
- Mecklenburg
- Subdivision
- Highland Creek
Property Description
First time on the market, this 2 story with a basement will have space for all! Spacious & open allows every life style to find their spot! The rear sunroom makes you feel like you have climbed into your own personal tree house, heated & cooled by a mini split makes for year round living. You will also enjoy a deck with a cabana that is wired & has a fan for the hottest days! Choice inside & outside living awaits you! A house for everyone, features both formal & informal areas, flex spaces that could satisfy each imaginative person moving in! Main has a living room & a great room plus dining room, kitchen, breakfast area, laundry & sunroom. Also one bedroom is on the main, with 4 more bedrooms on 2nd floor. The basement features a Rec Room with a fireplace & on the main in the Great Room you will find another fireplace; both are fueled by natural gas. The basement also has a media room, a flex space & another full bath. Front & back irrigation system, house filtration system are just a couple extras you will grow to appreciate. The community contains 5 pools & all are open to you by your HOA membership. Public Golf Course in Subdivision, Memberships available to HOA Members.
Additional Information
- Hoa Fee
- $212
- Hoa Fee Paid
- Quarterly
- Community Features
- Clubhouse, Dog Park, Fitness Center, Golf, Outdoor Pool, Playground, Recreation Area, Sidewalks, Sport Court, Street Lights, Tennis Court(s), Walking Trails
- Fireplace
- Yes
- Floor Coverings
- Carpet, Tile, Wood
- Equipment
- Convection Oven, Dishwasher, Double Oven, Dryer, Electric Cooktop, Filtration System, Gas Water Heater, Plumbed For Ice Maker, Refrigerator, Self Cleaning Oven, Washer, Washer/Dryer
- Foundation
- Basement
- Main Level Rooms
- Breakfast, Bedroom(s), Bathroom-Full, Sitting, Dining Room, Kitchen, Laundry, Dining Room, Sunroom
- Laundry Location
- Electric Dryer Hookup, Laundry Room, Main Level, Washer Hookup
- Heating
- Forced Air, Natural Gas
- Water
- City
- Sewer
- Public Sewer
- Exterior Features
- In-Ground Irrigation
- Exterior Construction
- Brick Full
- Roof
- Architectural Shingle
- Parking
- Driveway, Attached Garage, Garage Faces Front
- Driveway
- Concrete, Paved
- Elementary School
- Highland Creek
- Middle School
- Ridge Road
- High School
- Mallard Creek
- Special Conditions
- None
Mortgage Calculator
Listing courtesy of Howard Hanna Allen Tate Concord. margaret.dabbs@allentate.com
 “The data relating to real estate on this website derive in part from the Internet Data Exchange program. Brokers make an effort to deliver accurate information, but buyers should independently verify any information on which they will rely in a transaction. All properties are subject to prior sale, change or withdrawal. Neither Real Estate Company nor any listing broker shall be responsible for any typographical errors, misinformation, or misprints, and they shall be held totally harmless from any damages arising from reliance upon this data. This data is provided exclusively for consumers’ personal, non-commercial use and may not be used for any purpose other than to identify prospective properties they may be interested in purchasing. © 2026 Carolina Multiple Listing Services, Inc.”