15614 Warm Springs Court, Charlotte, NC 28278
- $669,000
- 3
- BD
- 2
- BA
- 2,663
- SqFt




- List Price
- $669,000
- MLS#
- 4402616
- Status
- ACTIVE
- Property Type
- Residential
- Year Built
- 1992
- Days on Market
- 6
- Bedrooms
- 3
- Bathrooms
- 2
- Full Baths
- 2
- Lot Size
- 19,602
- Lot Size Area
- 0.45
- Living Area
- 2,663
- Sq Ft Total
- 2663
- County
- Mecklenburg
- Subdivision
- Riverpointe
Property Description
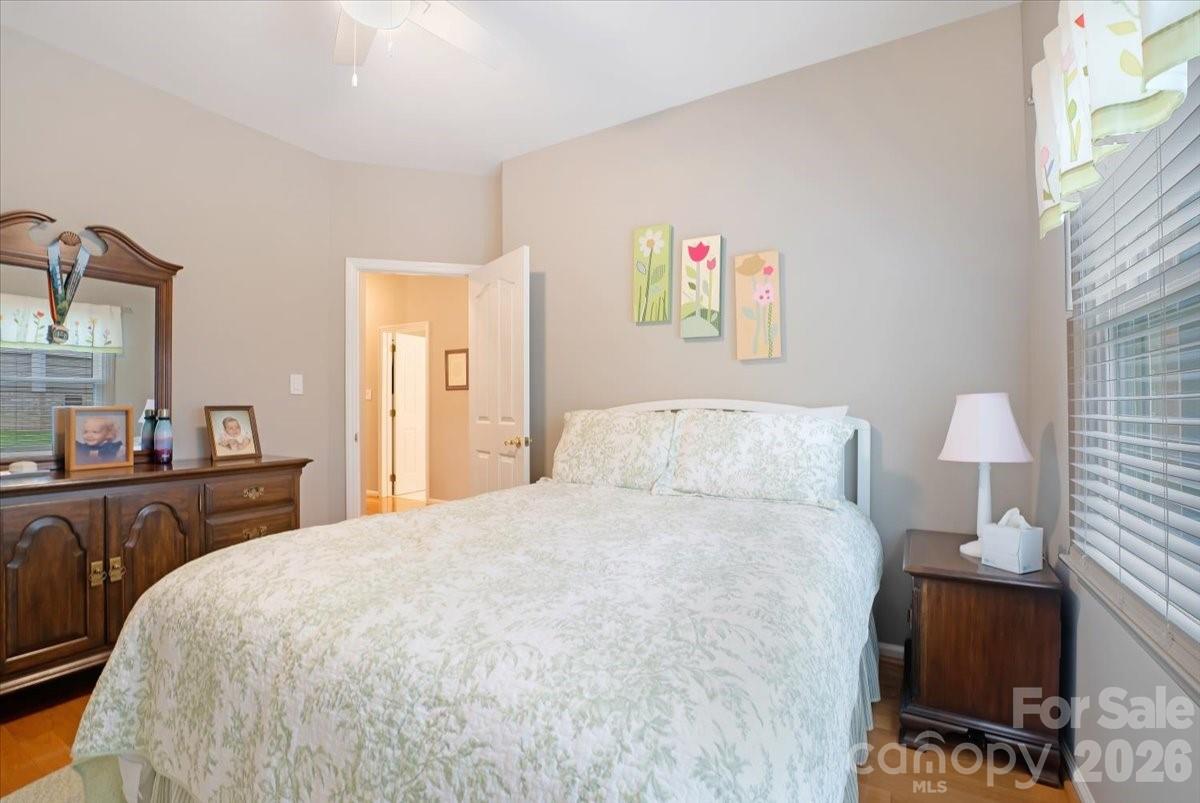
Set on nearly half an acre in Riverpointe, this full-brick, 3-bed, 2-bath ranch offers 2,669 sq ft of thoughtfully designed living space with a welcoming sense of openness throughout. Natural light moves easily through the connected living, dining, and great room areas, where architectural details and a fireplace create an inviting setting for both everyday comfort and entertaining. The updated kitchen serves as the heart of the home with generous workspace, an island, stainless appliances, and a bright breakfast area overlooking the backyard. The spacious primary suite provides a private retreat with hardwood flooring, a tray ceiling, an expansive dressing area, a well-organized walk-in closet, and a spa-inspired bath. Outdoor living continues across the screened porch, patio, and low-maintenance astroturf backyard, creating an appealing space to relax or gather. Practical updates include windows replaced approximately five years ago, a roof installed about three years ago, a newer water heater, and two AC units replaced only one year ago; the two furnaces are approximately ten years old. A 220V line in the garage adds convenient EV-charging capability. Situated within a Lake Wylie community offering lake access, a pool, tennis, walking trails, and additional recreational amenities, this home combines comfort, convenience, and an active lifestyle.
Additional Information
- Hoa Fee
- $525
- Hoa Fee Paid
- Quarterly
- Community Features
- Lake Access, Outdoor Pool, Playground, Sidewalks, Street Lights, Tennis Court(s), Walking Trails
- Fireplace
- Yes
- Interior Features
- Attic Stairs Pulldown, Cable Prewire, Pantry, Split Bedroom
- Floor Coverings
- Carpet, Tile
- Equipment
- Convection Oven, Dishwasher, Disposal, Gas Range, Microwave
- Foundation
- Crawl Space
- Main Level Rooms
- Primary Bedroom, Bedroom(s), Bedroom(s), Bathroom-Full, Bathroom-Full, Kitchen, Living Room, Dining Room, Great Room, Laundry, Media Room
- Laundry Location
- Laundry Room, Main Level
- Heating
- Forced Air, Natural Gas
- Water
- City
- Sewer
- Public Sewer
- Exterior Construction
- Brick Full
- Roof
- Architectural Shingle
- Parking
- Driveway, Attached Garage, Garage Door Opener
- Driveway
- Concrete, Paved
- Lot Description
- Corner Lot
- Elementary School
- Palisades Park
- Middle School
- Southwest
- High School
- Palisades
- Special Conditions
- None
Mortgage Calculator
Listing courtesy of ERA Live Moore. hstrowd@yahoo.com
 “The data relating to real estate on this website derive in part from the Internet Data Exchange program. Brokers make an effort to deliver accurate information, but buyers should independently verify any information on which they will rely in a transaction. All properties are subject to prior sale, change or withdrawal. Neither Real Estate Company nor any listing broker shall be responsible for any typographical errors, misinformation, or misprints, and they shall be held totally harmless from any damages arising from reliance upon this data. This data is provided exclusively for consumers’ personal, non-commercial use and may not be used for any purpose other than to identify prospective properties they may be interested in purchasing. © 2026 Carolina Multiple Listing Services, Inc.”