9430 Trinity Road, Charlotte, NC 28216
- $254,900
- 3
- BD
- 1
- BA
- 970
- SqFt




- List Price
- $254,900
- MLS#
- 4402794
- Status
- ACTIVE
- Property Type
- Residential
- Year Built
- 1968
- Days on Market
- 13
- Bedrooms
- 3
- Bathrooms
- 1
- Full Baths
- 1
- Lot Size
- 10,454
- Lot Size Area
- 0.24
- Living Area
- 970
- Sq Ft Total
- 970
- County
- Mecklenburg
- Subdivision
- Trinity Park
Property Description
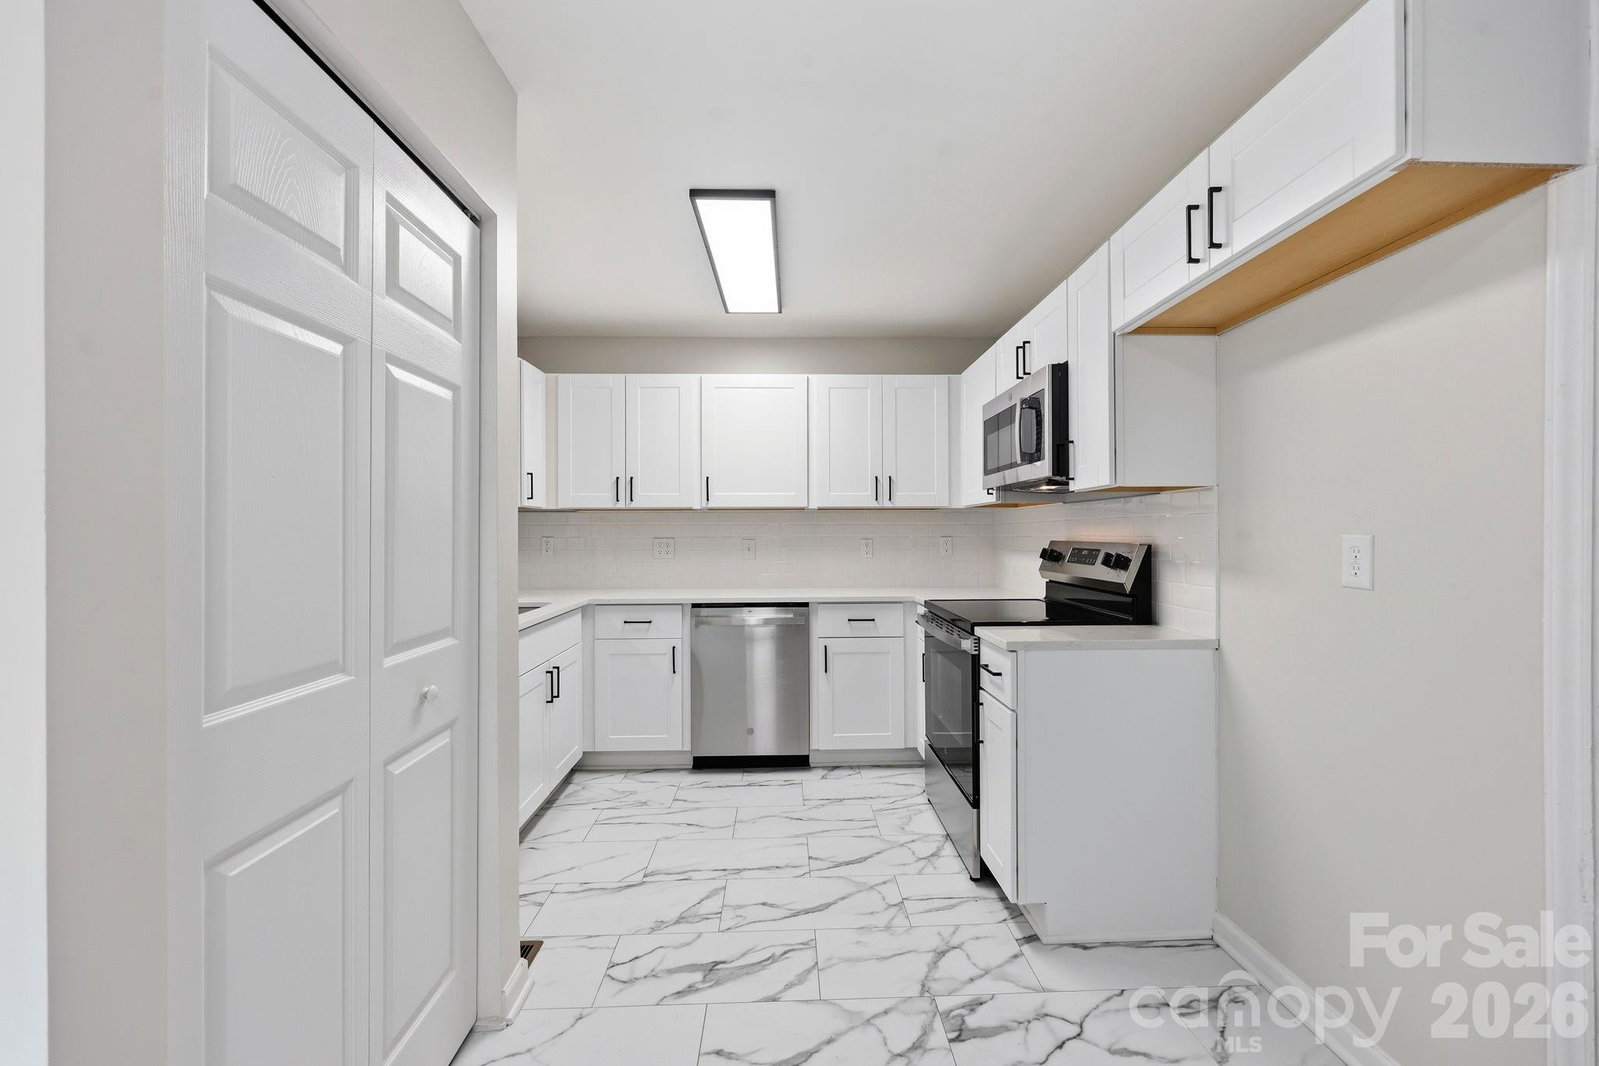
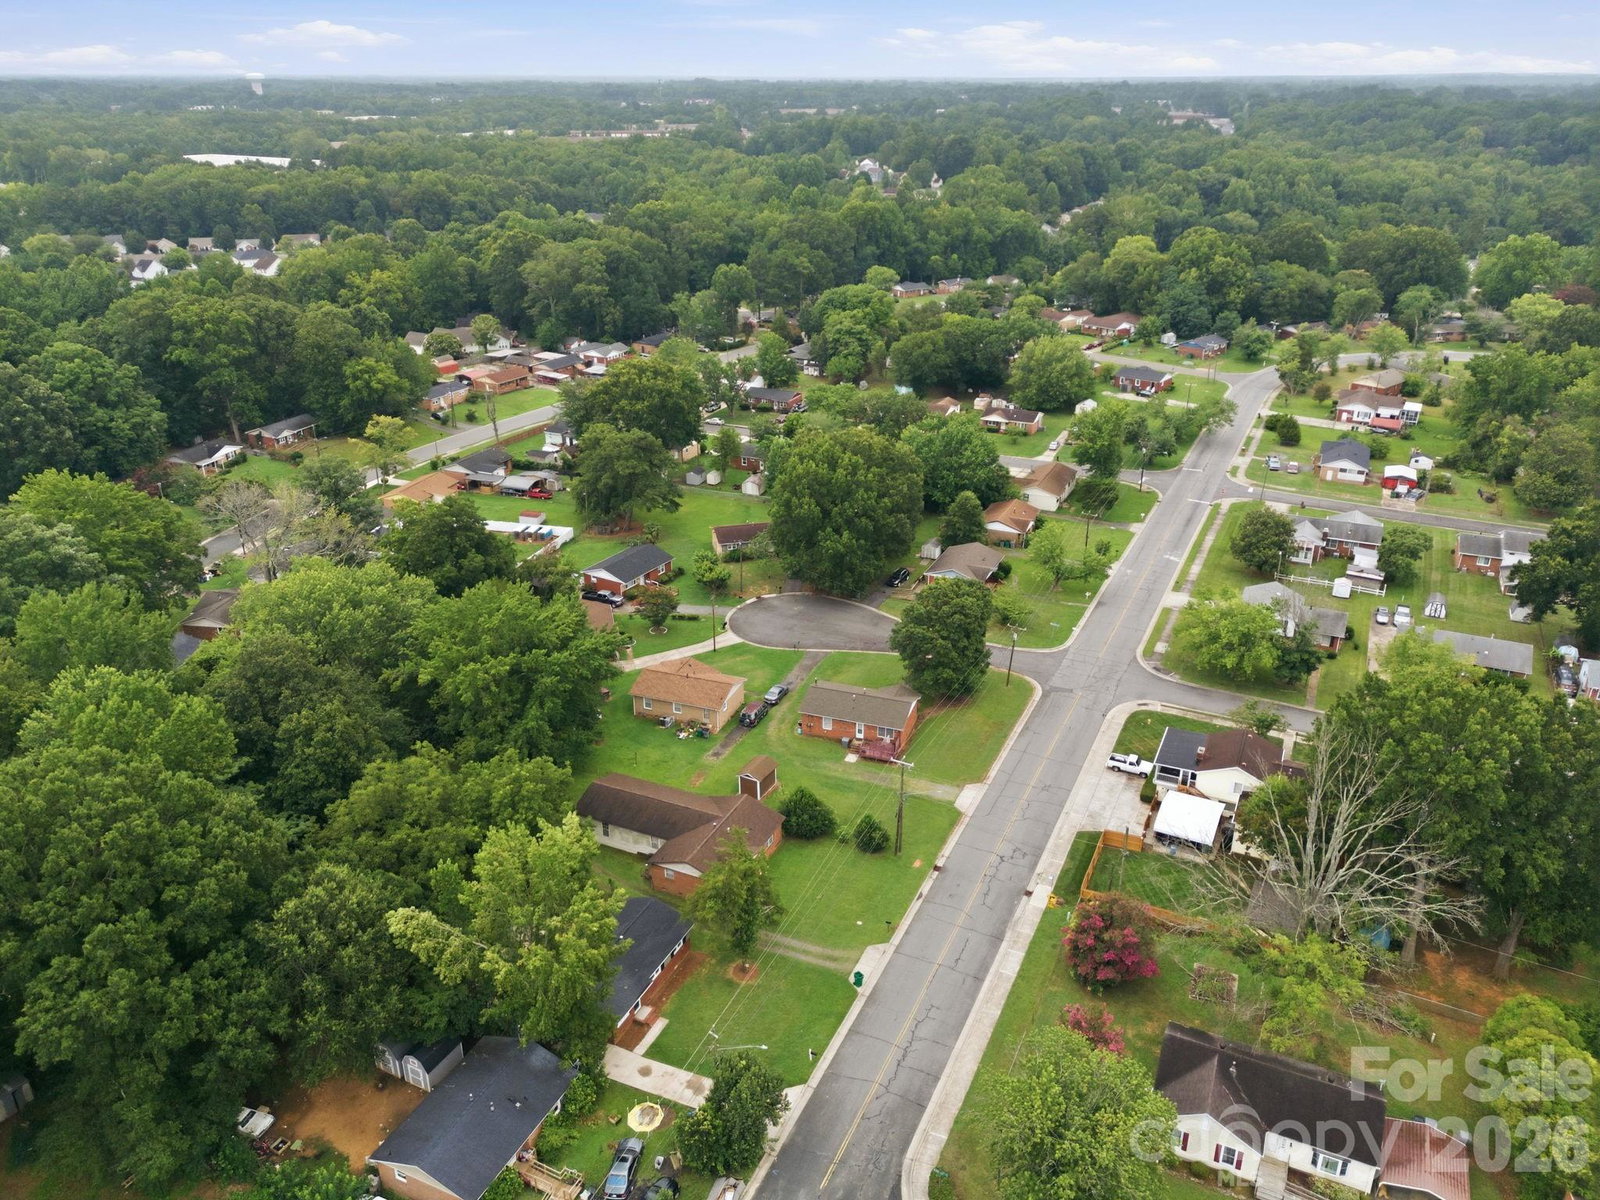
Fully renovated and move-in ready, this charming 3-bedroom, 1-bath brick ranch combines modern updates with an unbeatable location just minutes from I-77. Inside, you'll love the dark hardwood floors, fresh paint, and beautifully remodeled kitchen featuring white shaker cabinetry, stainless steel appliances, black fixtures, and a clean, timeless design. Out back, the large fenced yard is what truly sets this home apart. Surrounded by mature trees, it offers plenty of shade, privacy, and room to entertain, garden, or simply relax on the deck. Ideally situated near Beatties Ford Road and Sunset Road, this home offers easy access to I-77 for a quick commute to Uptown Charlotte and surrounding areas. Enjoy the outdoors with Hornets Nest Park and the McIntyre Creek Greenway just a short walk away, featuring miles of trails, sports fields, playgrounds, and open green space. Shopping, dining, grocery stores, and other everyday essentials are all just minutes from your doorstep. Whether you're a first-time homebuyer, downsizing, or looking for an investment property, this home checks all the boxes with updated finishes, a functional layout, and easy access to Uptown Charlotte, shopping, restaurants, and major highways.
Additional Information
- Floor Coverings
- Wood
- Equipment
- Dishwasher, Electric Oven, Electric Range, Microwave
- Foundation
- Crawl Space
- Main Level Rooms
- Primary Bedroom, Bedroom(s), Bedroom(s), Bathroom-Full, Kitchen, Dining Area, Living Room
- Laundry Location
- In Kitchen, Laundry Closet
- Heating
- Electric, Heat Pump, Natural Gas
- Water
- City
- Sewer
- Public Sewer
- Exterior Construction
- Brick Full
- Parking
- Driveway
- Driveway
- Concrete, Paved
- Lot Description
- Level, Wooded
- Elementary School
- Hornets Nest
- Middle School
- Ranson
- High School
- Hopewell
- Special Conditions
- None
Mortgage Calculator
Listing courtesy of Stone Realty Group. matt@mattstoneteam.com
 “The data relating to real estate on this website derive in part from the Internet Data Exchange program. Brokers make an effort to deliver accurate information, but buyers should independently verify any information on which they will rely in a transaction. All properties are subject to prior sale, change or withdrawal. Neither Real Estate Company nor any listing broker shall be responsible for any typographical errors, misinformation, or misprints, and they shall be held totally harmless from any damages arising from reliance upon this data. This data is provided exclusively for consumers’ personal, non-commercial use and may not be used for any purpose other than to identify prospective properties they may be interested in purchasing. © 2026 Carolina Multiple Listing Services, Inc.”