13518 Krislyn Woods Place, Charlotte, NC 28278
- $399,000
- 4
- BD
- 3
- BA
- 1,877
- SqFt




- List Price
- $399,000
- MLS#
- 4402936
- Status
- ACTIVE
- Property Type
- Residential
- Year Built
- 1989
- Price Change
- ▼ $11,000 1785131609
- Days on Market
- 17
- Bedrooms
- 4
- Bathrooms
- 3
- Full Baths
- 2
- Half Baths
- 1
- Lot Size
- 11,761
- Lot Size Area
- 0.27
- Living Area
- 1,877
- Sq Ft Total
- 1877
- County
- Mecklenburg
- Subdivision
- Greycrest
Property Description
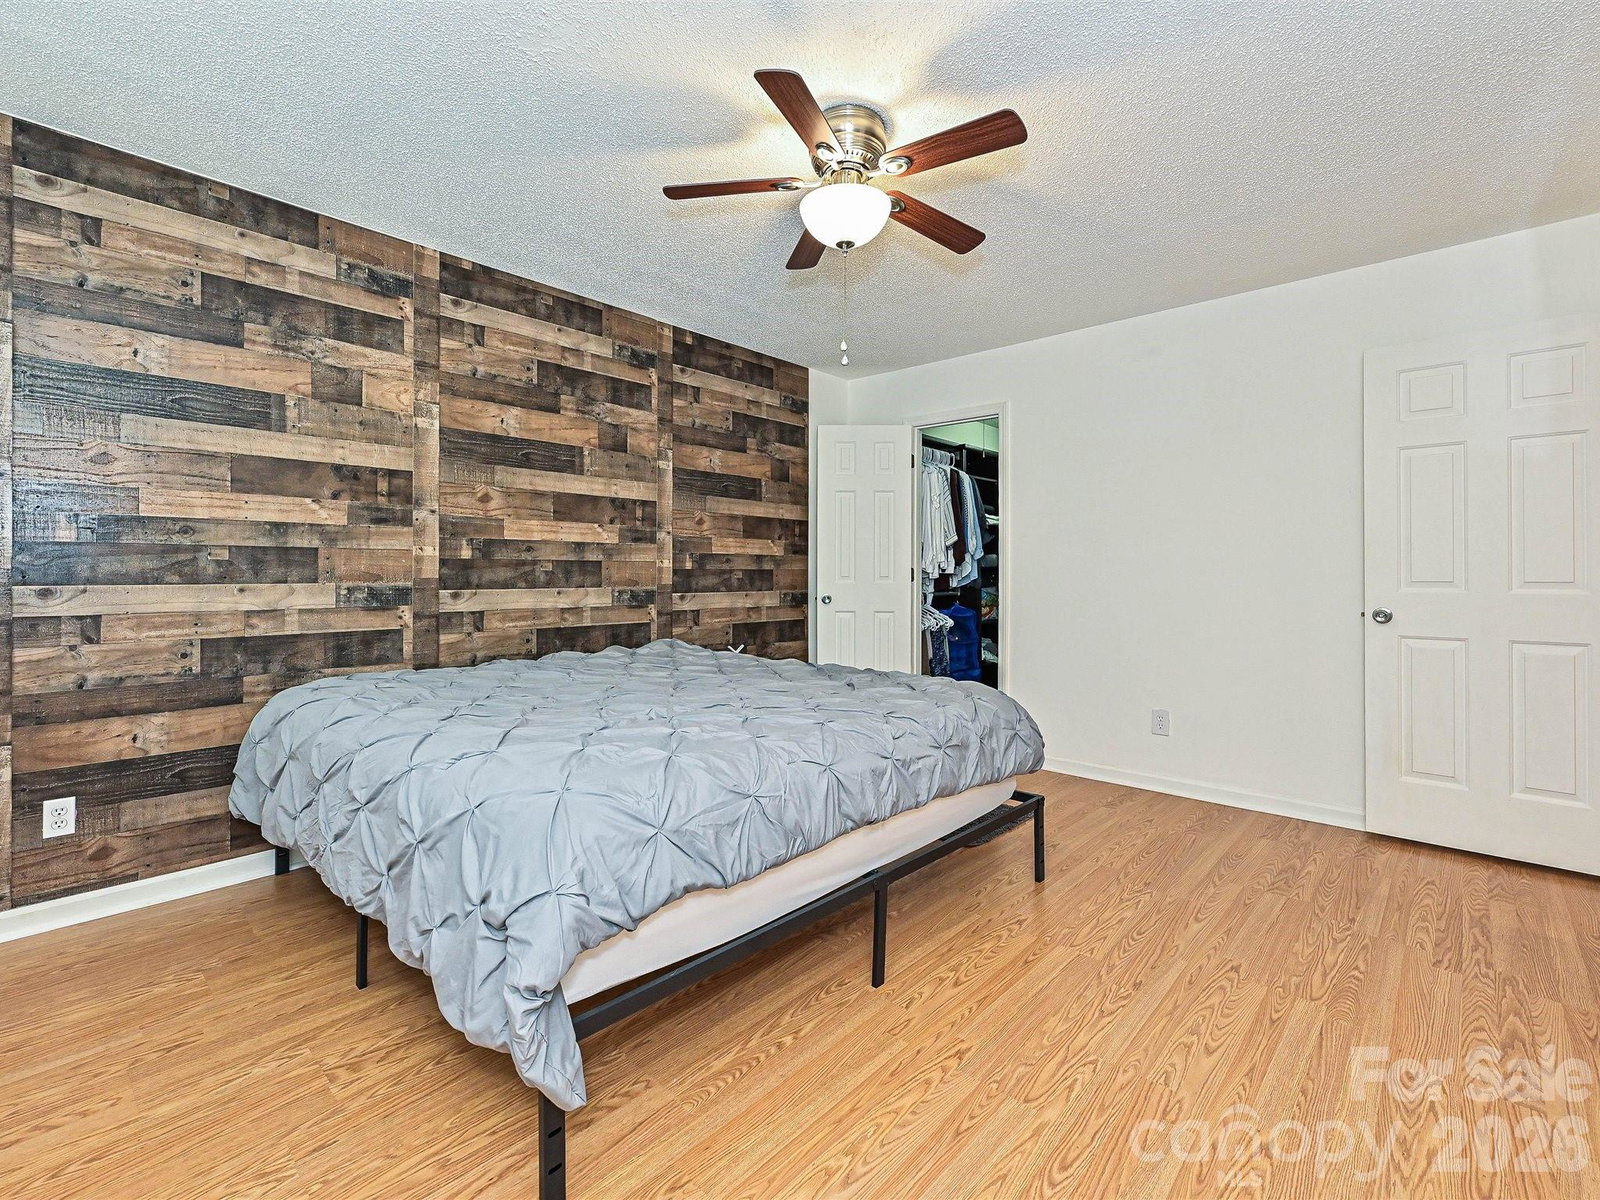
Imagine relaxing on your oversized, covered back deck overlooking a quiet, fenced backyard with nothing but the sounds of nature as there's no neighbor directly behind you. It's just the woods. This 4 bedroom Greycrest home with curb appeal for days blends classic architecture with the practical features you have been searching for. The main level offers an ideal layout for hosting: formal living and dining rooms flow seamlessly into an eat-in kitchen with a gas stove and granite countertops, leading directly into a cozy den. Practical updates are everywhere, from low-maintenance laminate flooring and customized bedroom closets to newly updated bathroom cabinetry. Forget about parking headaches. The property features a 2 car garage with built-in shelving/cabinets, mats on the flooring and a rare, expansive concrete driveway with room for 8 more cars. Gather around the den fireplace, which is electric but ready to convert back to gas, or easily hook up your laundry with dual gas and electric dryer lines. Located in a community with a wildlife pond, volleyball court, picnic areas and playground, all within a short drive to the Rivergate Shopping Center, restaurants, and more!
Additional Information
- Hoa Fee
- $200
- Hoa Fee Paid
- Annually
- Fireplace
- Yes
- Interior Features
- Attic Stairs Pulldown, Breakfast Bar, Built-in Features, Cable Prewire, Storage, Walk-In Closet(s), Other - See Remarks
- Floor Coverings
- Laminate, Linoleum
- Equipment
- Dishwasher, Disposal, Gas Cooktop, Gas Oven, Gas Water Heater, Microwave, Plumbed For Ice Maker, Refrigerator, Refrigerator with Ice Maker
- Foundation
- Crawl Space
- Main Level Rooms
- Kitchen, Living Room, Dining Room, Breakfast, Den, Utility Room, Bathroom-Half
- Laundry Location
- Electric Dryer Hookup, Gas Dryer Hookup, Mud Room, Main Level, Sink, Washer Hookup
- Heating
- Natural Gas
- Water
- City
- Sewer
- Public Sewer
- Exterior Construction
- Other - See Remarks
- Roof
- Composition
- Parking
- Driveway, Attached Garage, Garage Door Opener, Garage Faces Front
- Driveway
- Concrete, Paved
- Lot Description
- Level, Private
- Elementary School
- Winget Park
- Middle School
- Southwest
- High School
- Palisades
- Special Conditions
- None
Mortgage Calculator
Listing courtesy of Homes by Kathy Smith. kathy@smith.net
 “The data relating to real estate on this website derive in part from the Internet Data Exchange program. Brokers make an effort to deliver accurate information, but buyers should independently verify any information on which they will rely in a transaction. All properties are subject to prior sale, change or withdrawal. Neither Real Estate Company nor any listing broker shall be responsible for any typographical errors, misinformation, or misprints, and they shall be held totally harmless from any damages arising from reliance upon this data. This data is provided exclusively for consumers’ personal, non-commercial use and may not be used for any purpose other than to identify prospective properties they may be interested in purchasing. © 2026 Carolina Multiple Listing Services, Inc.”