9200 Deer Spring Lane, Charlotte, NC 28210
- $895,000
- 5
- BD
- 4
- BA
- 3,079
- SqFt




- List Price
- $895,000
- MLS#
- 4402944
- Status
- ACTIVE
- Property Type
- Residential
- Year Built
- 1987
- Days on Market
- 6
- Bedrooms
- 5
- Bathrooms
- 4
- Full Baths
- 3
- Half Baths
- 1
- Lot Size
- 11,761
- Lot Size Area
- 0.27
- Living Area
- 3,079
- Sq Ft Total
- 3079
- County
- Mecklenburg
- Subdivision
- Cameron Wood
Property Description
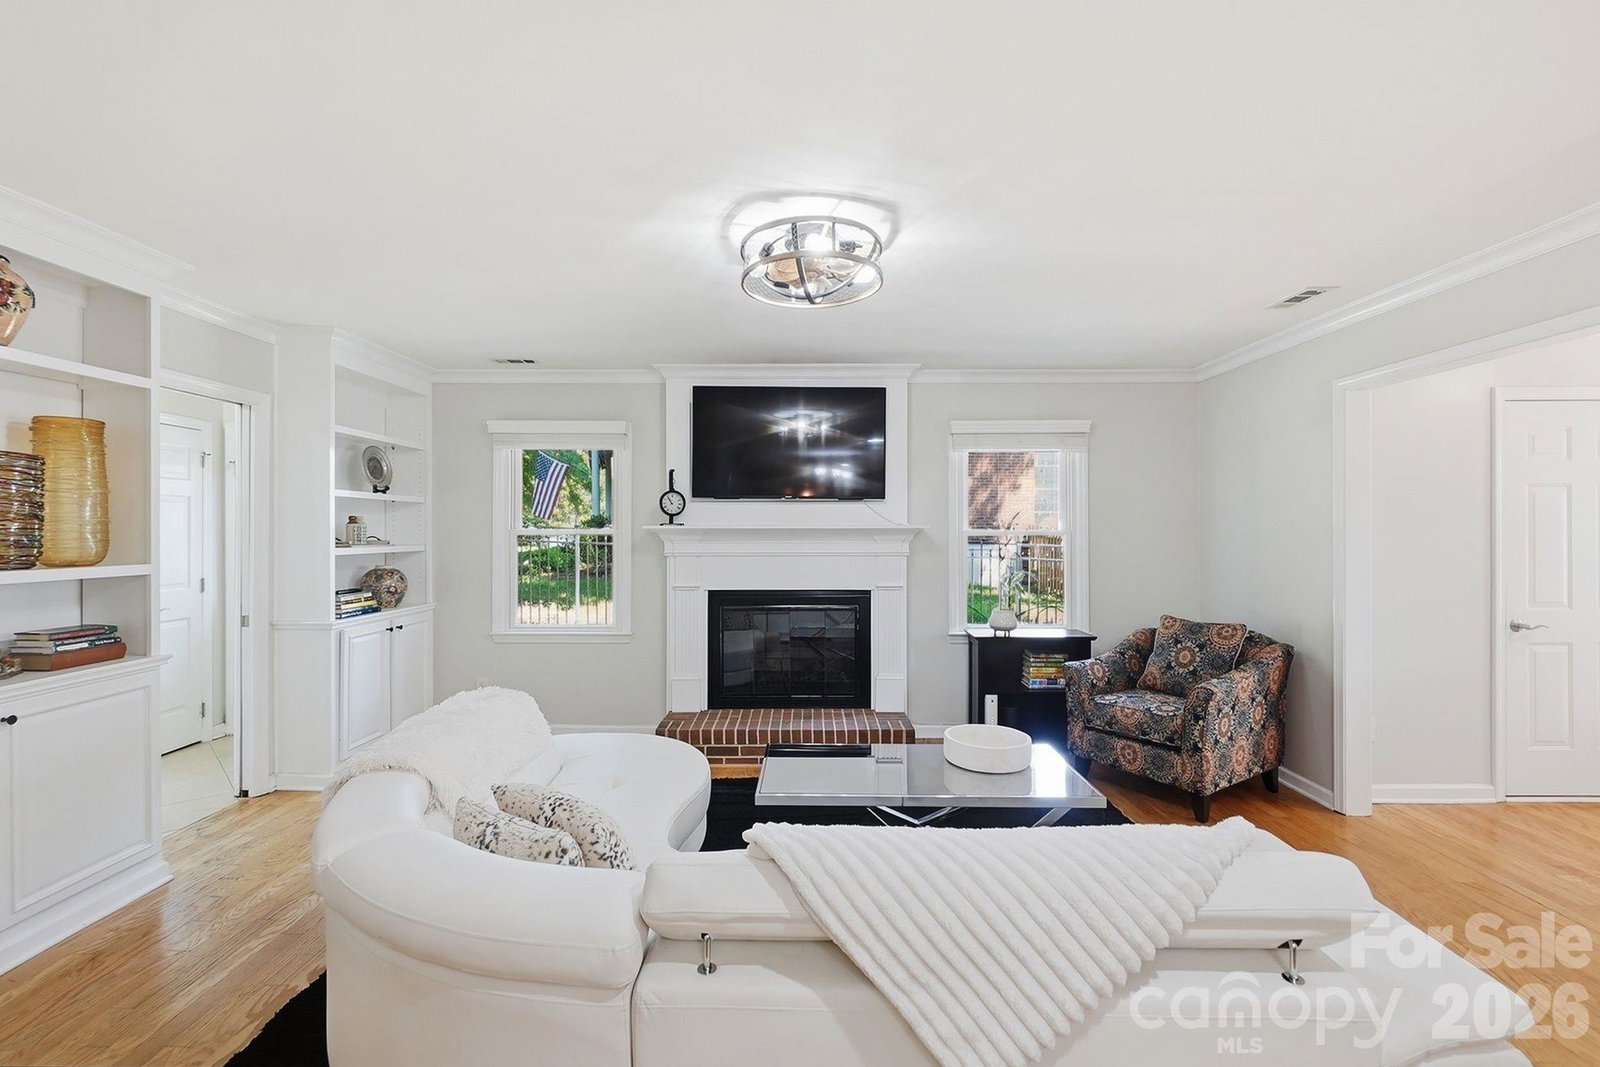
Welcome to this beautifully landscaped corner lot in the highly sought-after Cameron Wood community! This spacious 5 bedroom, 3.5 bathroom home offers the perfect blend of comfort, functionality, and timeless appeal. With 3,079 square feet, a 2-car garage, and 0.27 acres, there's plenty of room to live, work, and entertain. Step inside to discover an inviting floor plan featuring expansive living spaces, generous bedrooms, and a layout designed for both everyday living and hosting family and friends. The spacious primary suite offers a private retreat, while four additional bedrooms provide flexibility for guests, home offices, or a growing family. A convenient half bath on the main level and three full bathrooms provide comfort and convenience for everyone. One of the home's standout features is the screened-in porch, creating the perfect space to enjoy your morning coffee, unwind after a long day, or entertain guests. The outdoor living space extends your home year-round and provides the ideal setting for relaxing and enjoying the beauty of the surrounding landscape. Situated in one of South Charlotte's most established neighborhoods, Cameron Wood is known for its welcoming atmosphere, community amenities, and unbeatable location. Enjoy easy access to shopping, dining, the greenway, and major highways!
Additional Information
- Hoa Fee
- $450
- Hoa Fee Paid
- Annually
- Fireplace
- Yes
- Floor Coverings
- Carpet, Tile, Wood
- Equipment
- Dishwasher, Dryer, Oven, Refrigerator, Washer, Wine Refrigerator
- Foundation
- Slab
- Main Level Rooms
- Bathroom-Half, Kitchen, Living Room, Dining Room, Bar/Entertainment, Laundry, Family Room, Office
- Laundry Location
- Laundry Room, Main Level
- Heating
- Floor Furnace
- Water
- City
- Sewer
- Public Sewer
- Exterior Features
- In-Ground Irrigation
- Exterior Construction
- Hardboard Siding
- Parking
- Driveway, Detached Garage
- Driveway
- Concrete, Paved
- Lot Description
- Corner Lot
- Elementary School
- Smithfield
- Middle School
- Quail Hollow
- High School
- South Mecklenburg
- Special Conditions
- None
Mortgage Calculator
Listing courtesy of Coldwell Banker Realty. brandon.millette@cbrealty.com
 “The data relating to real estate on this website derive in part from the Internet Data Exchange program. Brokers make an effort to deliver accurate information, but buyers should independently verify any information on which they will rely in a transaction. All properties are subject to prior sale, change or withdrawal. Neither Real Estate Company nor any listing broker shall be responsible for any typographical errors, misinformation, or misprints, and they shall be held totally harmless from any damages arising from reliance upon this data. This data is provided exclusively for consumers’ personal, non-commercial use and may not be used for any purpose other than to identify prospective properties they may be interested in purchasing. © 2026 Carolina Multiple Listing Services, Inc.”