8711 Houston Ridge Road, Charlotte, NC 28277
- $650,000
- 4
- BD
- 3
- BA
- 2,225
- SqFt




- List Price
- $650,000
- MLS#
- 4402954
- Status
- ACTIVE UNDER CONTRACT
- Property Type
- Residential
- Year Built
- 1982
- Days on Market
- 14
- Bedrooms
- 4
- Bathrooms
- 3
- Full Baths
- 2
- Half Baths
- 1
- Lot Size
- 27,007
- Lot Size Area
- 0.62
- Living Area
- 2,225
- Sq Ft Total
- 2225
- County
- Mecklenburg
- Subdivision
- Providence West
Property Description
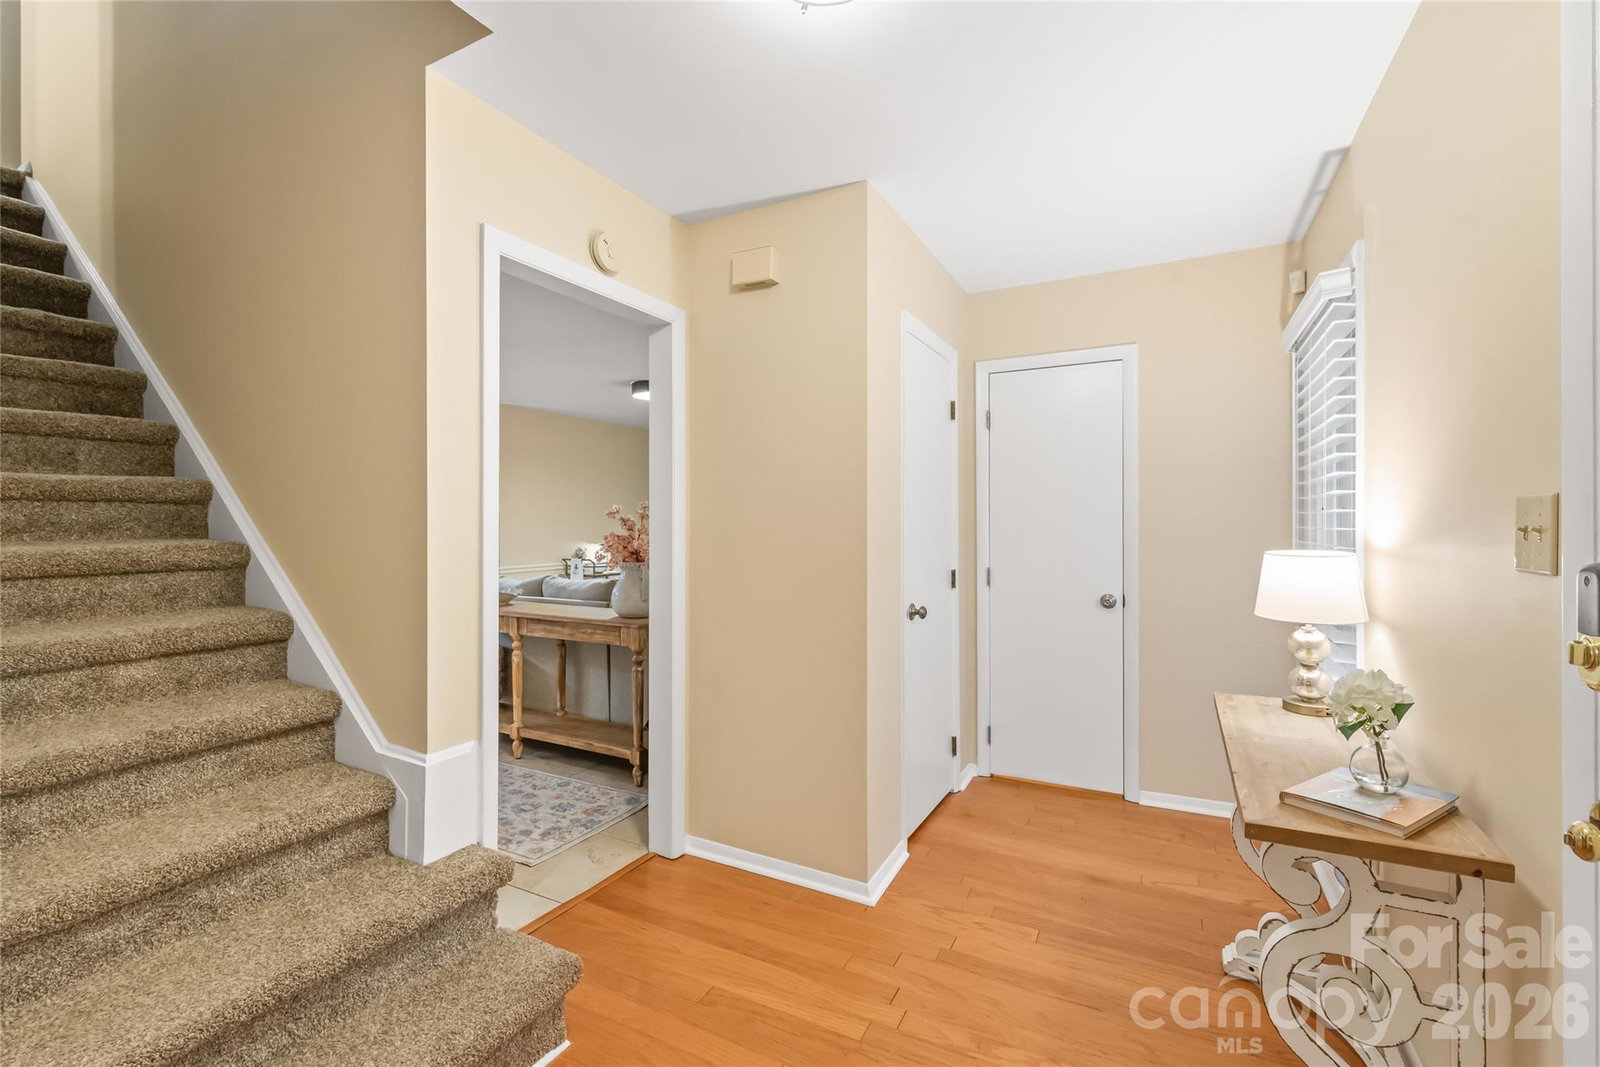
Welcome to this beautiful two-story home on a lovely tree-lined street in the Ballantyne area of South Charlotte. The classic white-painted brick exterior and mature trees on .62 acres is immediately warm and welcoming. The newer roof was recently replaced in 2021. Inside, the traditional floor plan offers well-defined spaces for both relaxation and entertaining. Freshly painted interior is light and bright, with newer carpet and updated lighting fixtures. The kitchen features white cabinets, newer countertops, subway tile backsplash and a walk-in pantry. Step out to the huge fully-fenced backyard and find a feeling of peace and tranquility, the perfect place to entertain and relax with its privacy and spaciousness. It would be a great setting for a pool if desired. Conveniently located near highly rated schools as well as a variety of upscale shops and restaurants, including Ballantyne Bowl, Trader Joe's and the new Wegman's. It's also in close proximity to I-485 providing easy access to all of Charlotte and beyond. This home delivers a balanced blend of privacy and accessibility in one of Charlotte’s most desirable communities.
Additional Information
- Fireplace
- Yes
- Interior Features
- Attic Stairs Pulldown, Cable Prewire, Entrance Foyer, Open Floorplan, Walk-In Pantry
- Floor Coverings
- Carpet, Hardwood, Tile
- Equipment
- Dishwasher, Disposal, Electric Oven, Electric Water Heater, Microwave, Refrigerator
- Foundation
- Slab
- Main Level Rooms
- Kitchen, Living Room, Dining Room, Breakfast, Family Room, Laundry
- Laundry Location
- Electric Dryer Hookup, Inside, Main Level, Washer Hookup
- Heating
- Central, Heat Pump
- Water
- City
- Sewer
- Public Sewer
- Exterior Features
- In-Ground Irrigation
- Exterior Construction
- Brick Full
- Roof
- Architectural Shingle
- Parking
- Attached Garage, Garage Faces Side
- Driveway
- Concrete, Paved
- Elementary School
- Hawk Ridge
- Middle School
- Cato Ridge
- High School
- Ballantyne Ridge
- Special Conditions
- None
Mortgage Calculator
Listing courtesy of Howard Hanna Allen Tate Charlotte South. susan.lineberger@allentate.com
 “The data relating to real estate on this website derive in part from the Internet Data Exchange program. Brokers make an effort to deliver accurate information, but buyers should independently verify any information on which they will rely in a transaction. All properties are subject to prior sale, change or withdrawal. Neither Real Estate Company nor any listing broker shall be responsible for any typographical errors, misinformation, or misprints, and they shall be held totally harmless from any damages arising from reliance upon this data. This data is provided exclusively for consumers’ personal, non-commercial use and may not be used for any purpose other than to identify prospective properties they may be interested in purchasing. © 2026 Carolina Multiple Listing Services, Inc.”