25 Village Drive, Asheville, NC 28803
- $399,000
- 3
- BD
- 2
- BA
- 1,609
- SqFt




- List Price
- $399,000
- MLS#
- 4403144
- Status
- ACTIVE
- Property Type
- Residential
- Year Built
- 1986
- Days on Market
- 62
- Bedrooms
- 3
- Bathrooms
- 2
- Full Baths
- 2
- Living Area
- 1,609
- Sq Ft Total
- 1609
- County
- Buncombe
- Subdivision
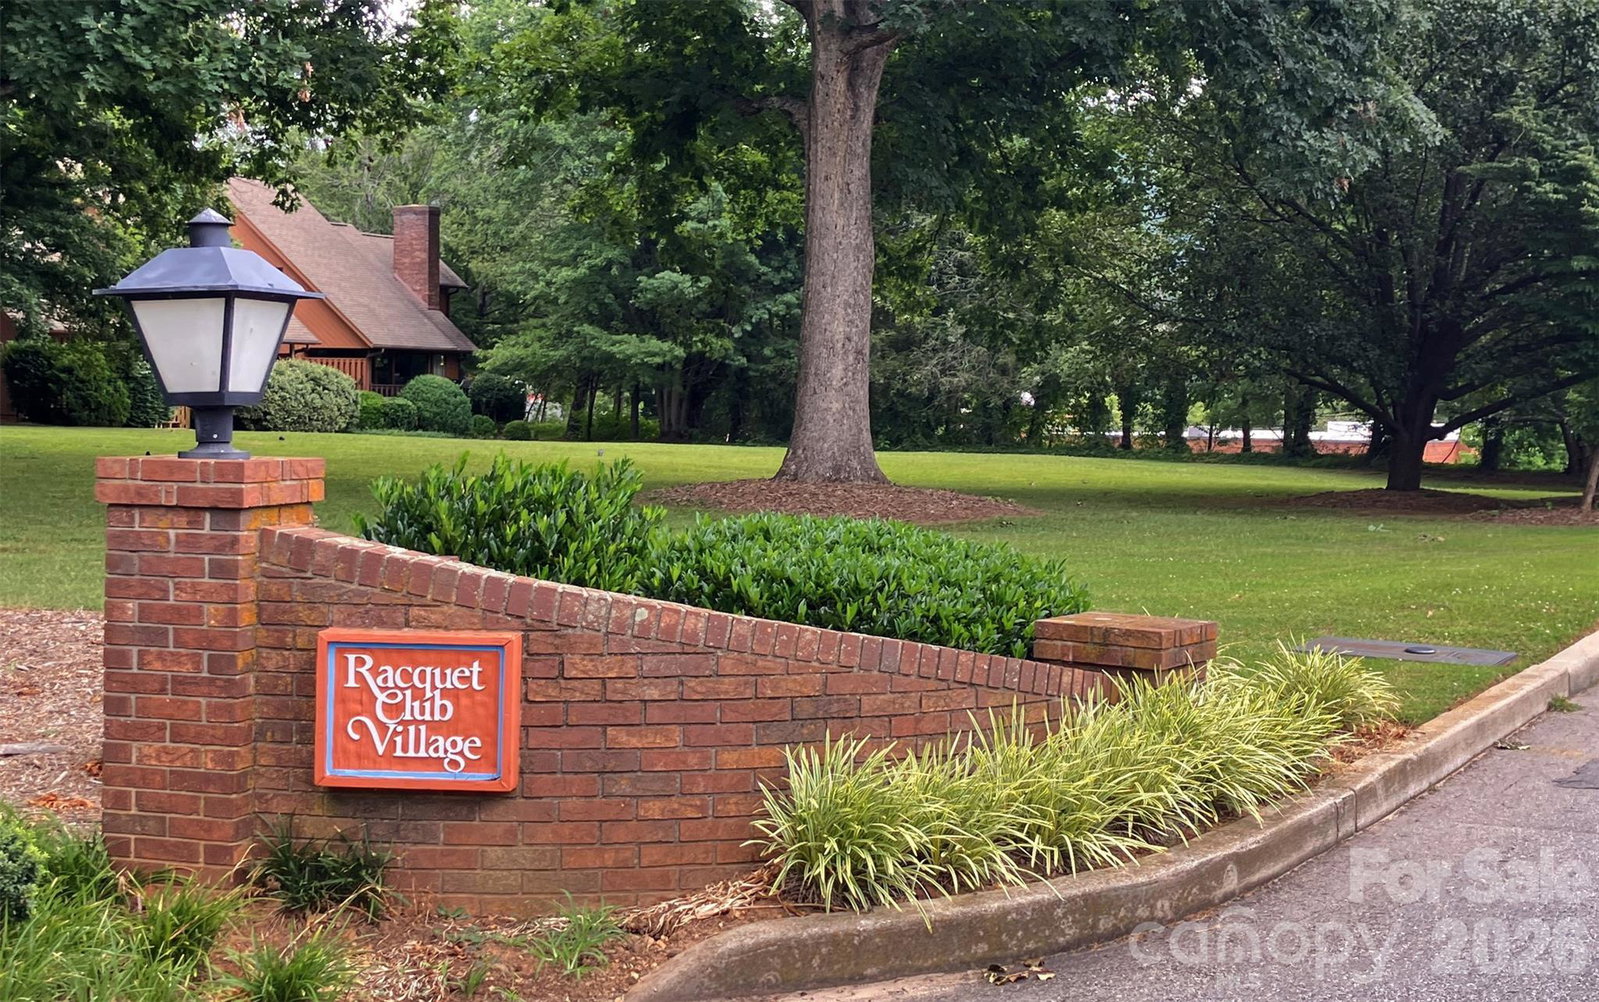
- Racquet Club Village
- Building Name
- Racquet Club Village
Property Description
Welcome home to this well maintained and thoughtfully updated 3 bedroom 2 bath condo, nestled in one of Asheville's desirable neighborhoods adjacent to the Asheville Racquet Club and minutes from the Blue Ridge Parkway. Offering the perfect blend of comfort, convenience and peaceful living, this home is ready for you to move right in. The open floor plan provides comfortable living areas without sacrificing warmth and character. Step outside to the private, partially covered back deck-an ideal place to enjoy your morning coffee, entertain friends or simply relax. Located just minutes from shopping, restaurants, schools, medical facilities, this exceptional location makes everyday living easy. Whether you are looking for a full-time residence or a low-maintenance mountain retreat, this inviting condo offers the lifestyle you have been searching for.
Additional Information
- Hoa Fee
- $450
- Hoa Fee Paid
- Monthly
- Community Features
- Street Lights
- Fireplace
- Yes
- Interior Features
- Attic Walk In, Built-in Features, Cable Prewire, Open Floorplan, Storage
- Floor Coverings
- Carpet, Wood
- Equipment
- Dishwasher, Disposal, Electric Cooktop, Electric Oven, Electric Water Heater, Exhaust Hood, Microwave, Refrigerator with Ice Maker
- Foundation
- Crawl Space
- Main Level Rooms
- Primary Bedroom, Bathroom-Full, Living Room, Dining Area, Kitchen, Laundry
- Laundry Location
- Electric Dryer Hookup, In Kitchen, Main Level, Washer Hookup
- Heating
- Central, Electric, Heat Pump
- Water
- City
- Sewer
- Public Sewer
- Exterior Features
- Lawn Maintenance
- Exterior Construction
- Wood
- Roof
- Architectural Shingle
- Parking
- Attached Carport
- Driveway
- Asphalt, Paved
- Elementary School
- Estes/Koontz
- Middle School
- Valley Springs
- High School
- T.C. Roberson
- Zoning
- RM16
- Special Conditions
- None
Mortgage Calculator
Listing courtesy of Preferred Properties. sandy@preferredprop.com
 “The data relating to real estate on this website derive in part from the Internet Data Exchange program. Brokers make an effort to deliver accurate information, but buyers should independently verify any information on which they will rely in a transaction. All properties are subject to prior sale, change or withdrawal. Neither Real Estate Company nor any listing broker shall be responsible for any typographical errors, misinformation, or misprints, and they shall be held totally harmless from any damages arising from reliance upon this data. This data is provided exclusively for consumers’ personal, non-commercial use and may not be used for any purpose other than to identify prospective properties they may be interested in purchasing. © 2026 Carolina Multiple Listing Services, Inc.”