3027 Deep Meadow Lane, Charlotte, NC 28210
- $635,000
- 4
- BD
- 3
- BA
- 2,096
- SqFt






- List Price
- $635,000
- MLS#
- 4403400
- Status
- COMING SOON
- Property Type
- Residential
- Architectural Style
- Ranch, Traditional
- Year Built
- 1988
- Days on Market
- 0
- Bedrooms
- 4
- Bathrooms
- 3
- Full Baths
- 2
- Half Baths
- 1
- Lot Size
- 11,325
- Lot Size Area
- 0.26
- Living Area
- 2,096
- Sq Ft Total
- 2096
- County
- Mecklenburg
- Subdivision
- Cameron Wood
Property Description
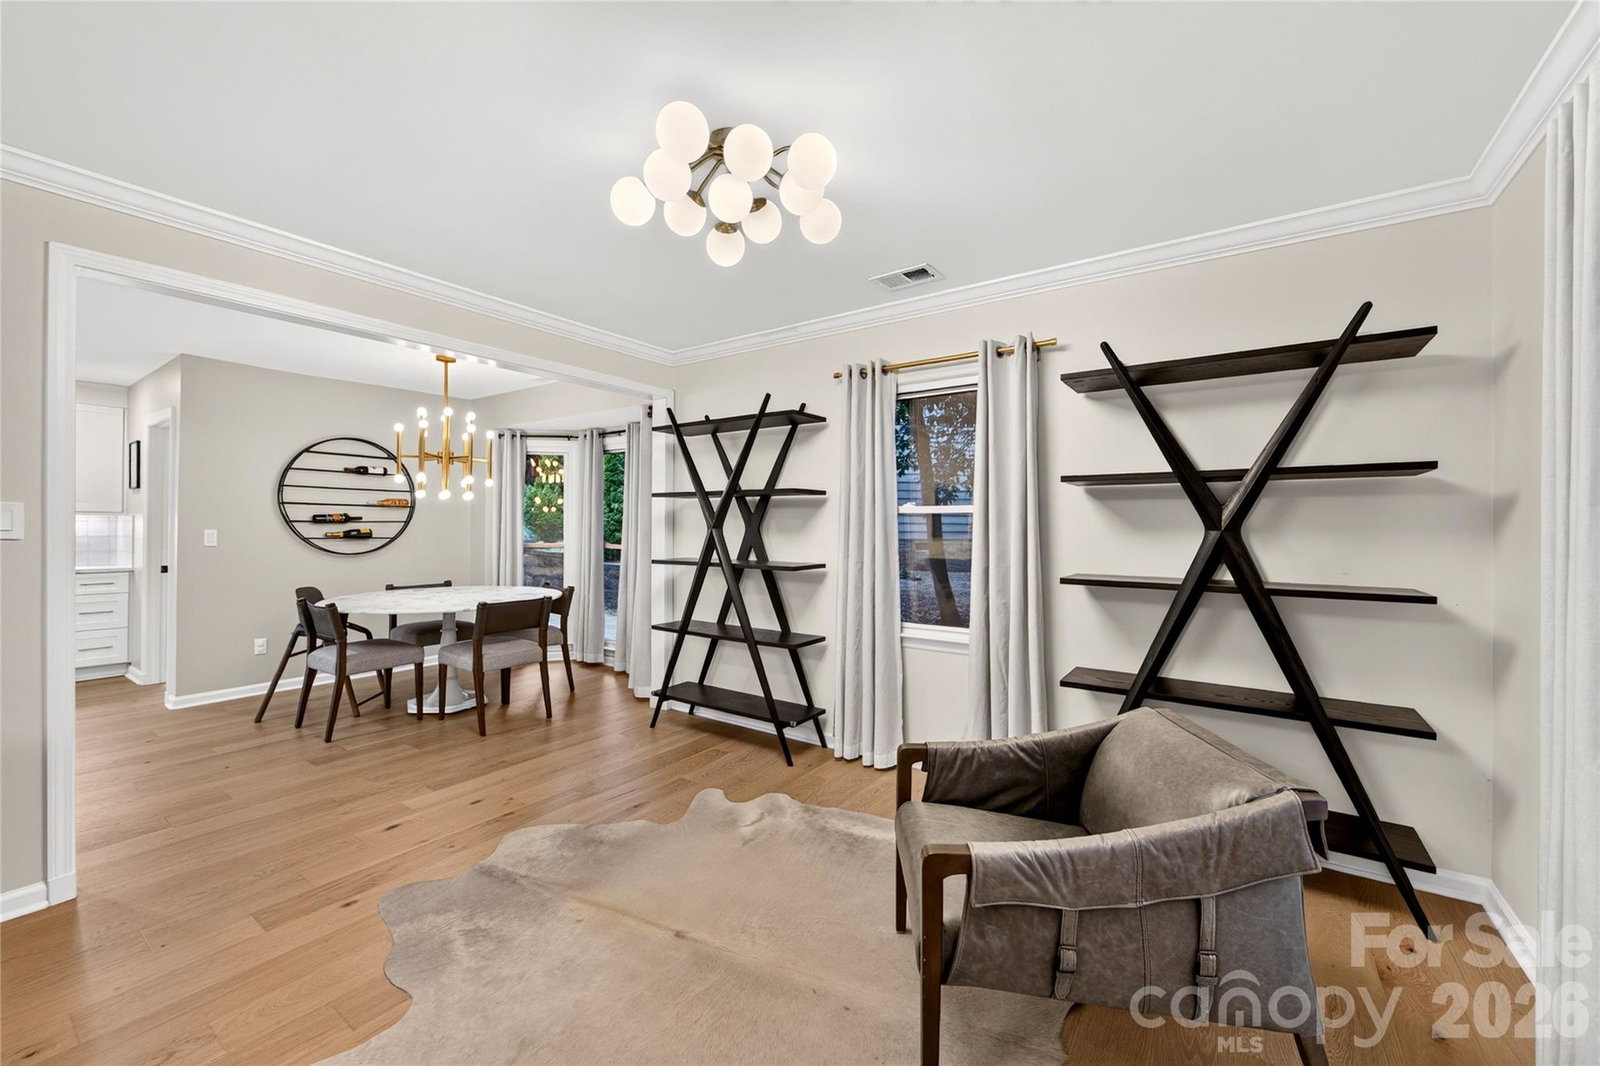
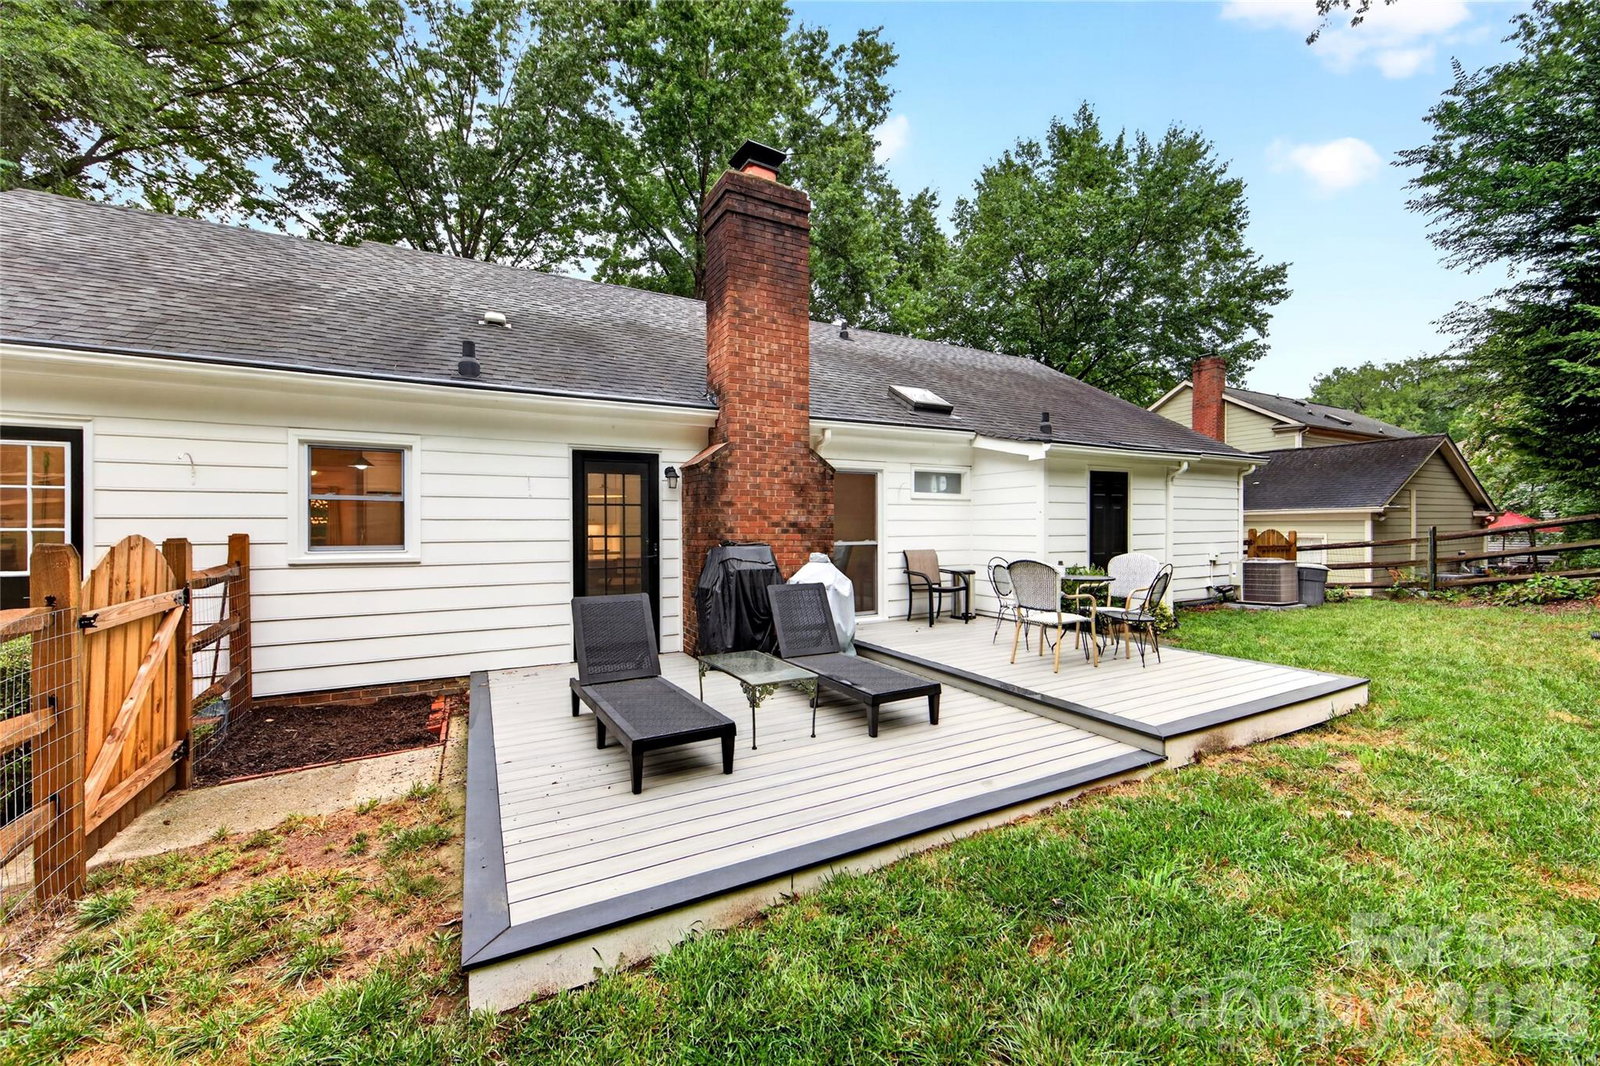
Nestled on one of the friendliest cul-de-sacs in Cameron Wood, this beautifully updated ranch offers the ease of one-story living in a neighborhood known for its incredible sense of community. Whether it's evening street gatherings with neighbors or enjoying the neighborhood amenities, you'll quickly understand why residents love calling this area home. At the heart of the home is a thoughtfully redesigned kitchen, expanded to create an exceptional gathering space. Featuring high-end Café appliances, a pot filler, instant hot water, generous prep/dine-in space, and abundant storage, it's designed for both everyday living and effortless entertaining. The spacious layout also includes four bedrooms, two and a half baths, an inviting living area, and an updated primary suite designed for relaxation. Recent improvements include the renovated kitchen (2024), updated flooring (2024), fresh exterior paint (2025), fenced backyard (2025), composite Deckorators deck (~2023), replacement windows (~2021), and more, giving the next owner peace of mind. Located just minutes from I-485, I-77, shopping, dining, and everyday conveniences, this home offers the perfect combination of thoughtful updates, an unbeatable location, and a true sense of community.
Additional Information
- Hoa Fee
- $450
- Hoa Fee Paid
- Annually
- Community Features
- Clubhouse, Game Court, Outdoor Pool, Picnic Area, Playground, Pond, Recreation Area, Sport Court, Tennis Court(s), Walking Trails
- Fireplace
- Yes
- Equipment
- Dishwasher, Disposal, Microwave, Oven, Refrigerator
- Foundation
- Slab
- Main Level Rooms
- Living Room, Dining Room, Kitchen, Breakfast, Primary Bedroom, Bathroom-Full, Bedroom(s), Bedroom(s), Bedroom(s)
- Laundry Location
- Laundry Room
- Heating
- Heat Pump
- Water
- City
- Sewer
- Public Sewer
- Exterior Construction
- Brick Partial, Hardboard Siding
- Roof
- Architectural Shingle
- Parking
- Driveway
- Driveway
- Concrete
- Elementary School
- Smithfield
- Middle School
- Quail Hollow
- High School
- South Mecklenburg
- Special Conditions
- None
Mortgage Calculator
Listing courtesy of Helen Adams Realty. mbooe@helenadamsrealty.com
 “The data relating to real estate on this website derive in part from the Internet Data Exchange program. Brokers make an effort to deliver accurate information, but buyers should independently verify any information on which they will rely in a transaction. All properties are subject to prior sale, change or withdrawal. Neither Real Estate Company nor any listing broker shall be responsible for any typographical errors, misinformation, or misprints, and they shall be held totally harmless from any damages arising from reliance upon this data. This data is provided exclusively for consumers’ personal, non-commercial use and may not be used for any purpose other than to identify prospective properties they may be interested in purchasing. © 2026 Carolina Multiple Listing Services, Inc.”