3712 Brookwood Road, Charlotte, NC 28215
- $540,000
- 3
- BD
- 2
- BA
- 2,091
- SqFt





- List Price
- $540,000
- MLS#
- 4403688
- Status
- ACTIVE
- Property Type
- Residential
- Distressed Property
- Yes
- Year Built
- 1965
- Days on Market
- 11
- Bedrooms
- 3
- Bathrooms
- 2
- Full Baths
- 2
- Lot Size
- 92,826
- Lot Size Area
- 2.1310000000000002
- Living Area
- 2,091
- Sq Ft Total
- 2091
- County
- Mecklenburg
- Subdivision
- No Neighborhood
Property Description
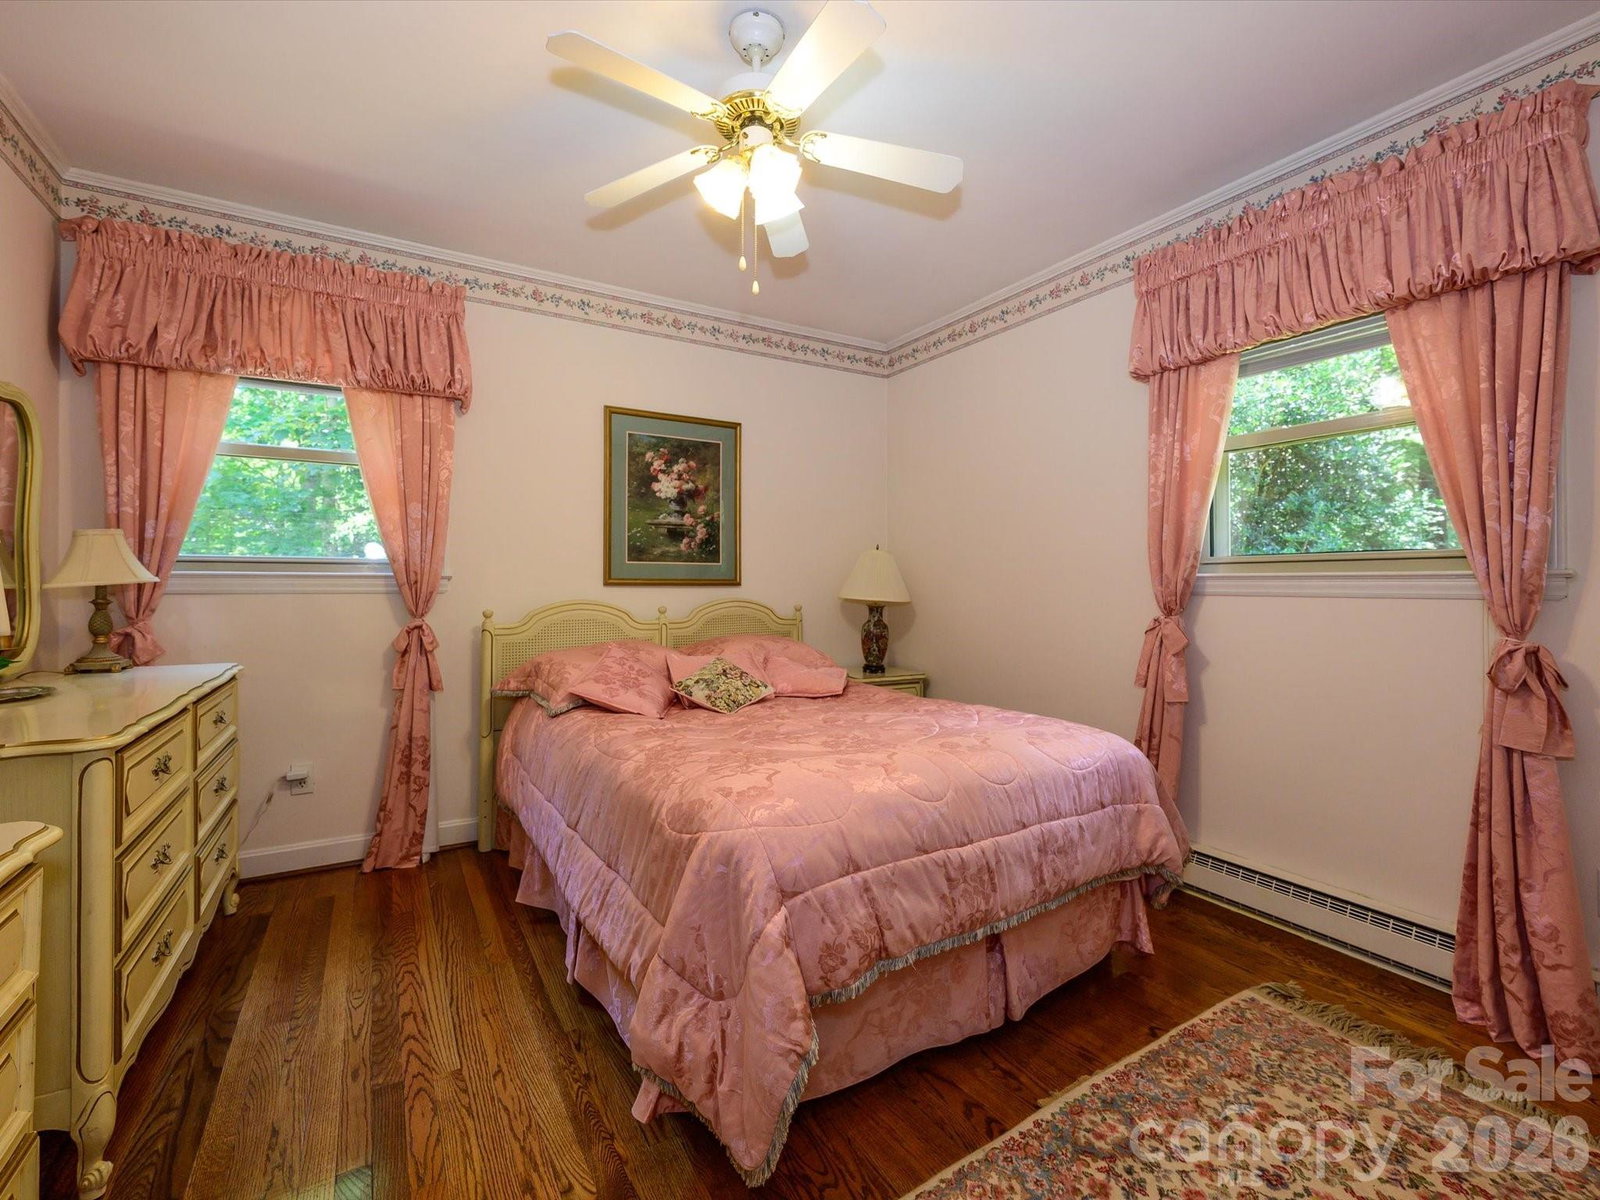
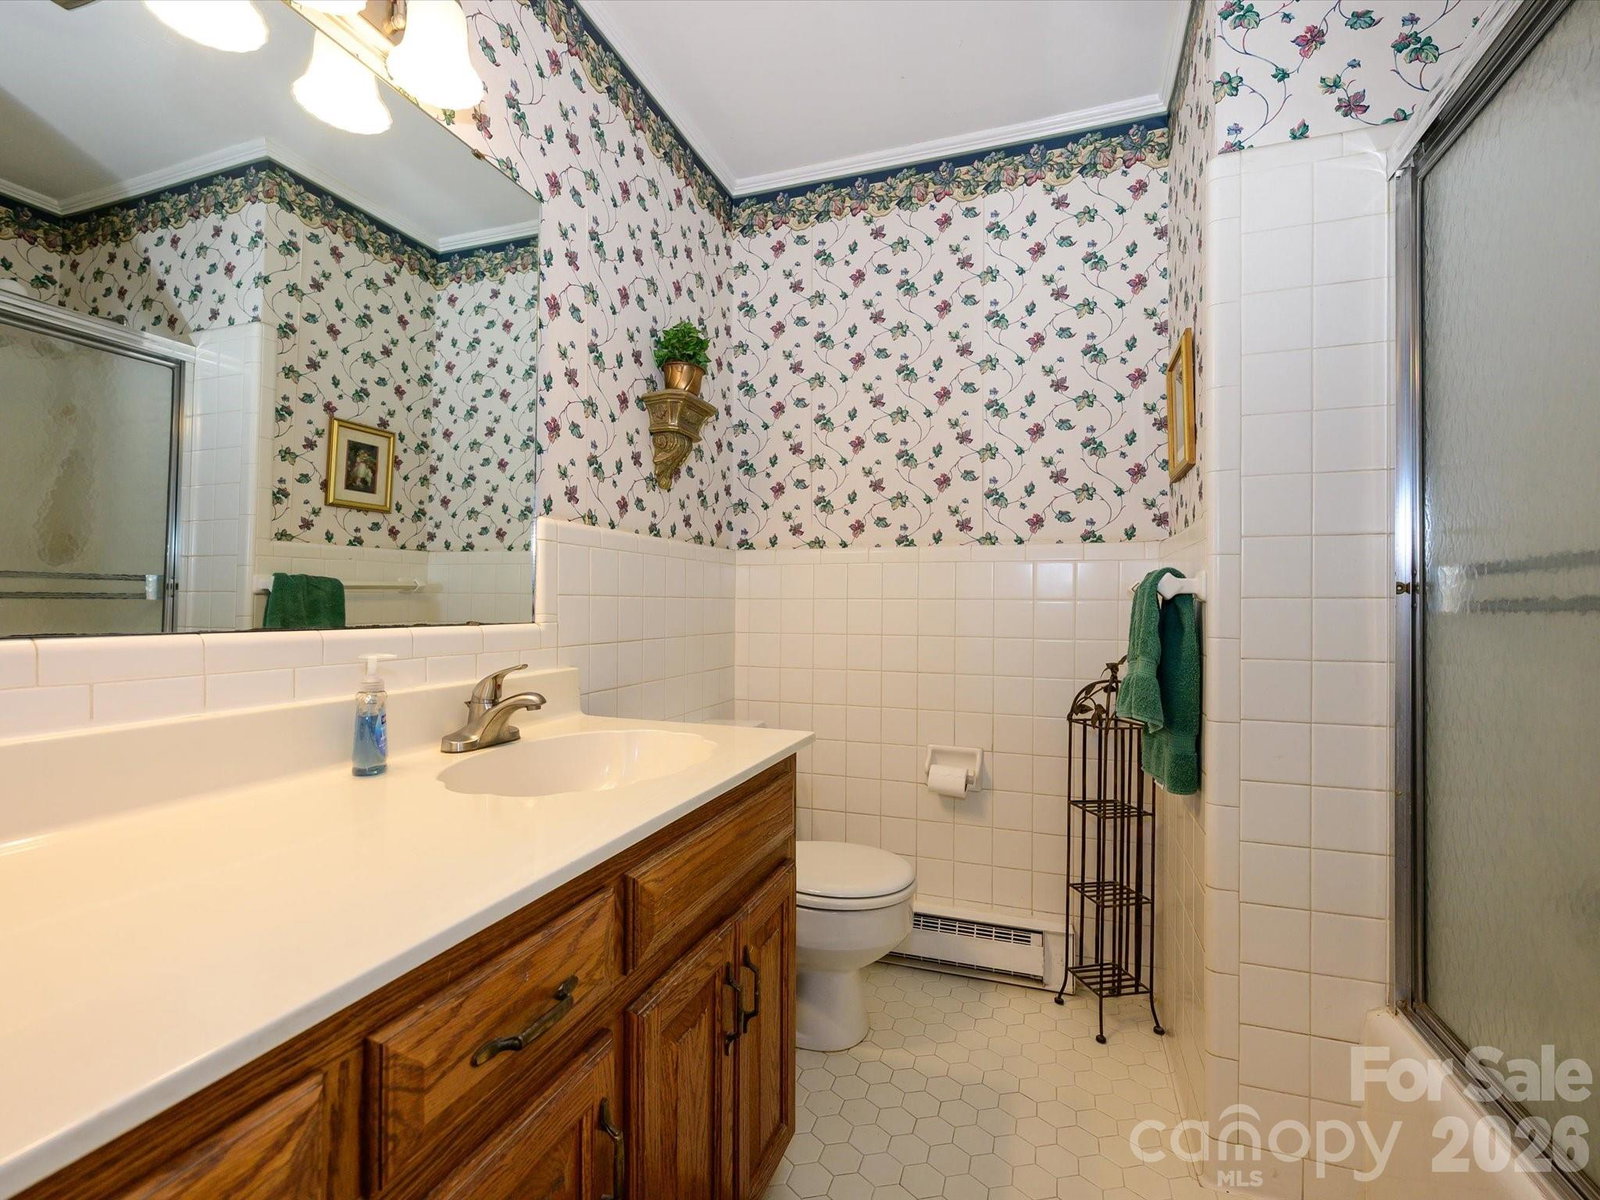
Nestled on approximately 1.4 private acres combined with additional 0.6 acre adjacent buildable lot at the end of a quiet dead-end street, this well-maintained 3-bedroom, 2-bath ranch offers the perfect blend of peaceful country living and everyday convenience. With 2,092 square feet, including a spacious basement, this move-in-ready home is ready to enjoy today while offering endless opportunities to personalize and make it your own. Inside, you'll find beautiful original hardwood floors in excellent condition, adding timeless charm and warmth throughout the main living areas. The expansive basement features an impressive 917-square-foot, rear-entry two-car garage, providing abundant space for parking, storage, or a workshop. A detached garage with an attached covered area offers even more versatility for storing a trailer, recreational equipment, or additional vehicles. Enjoy the freedom of no HOA while being just five minutes from I-485, making commuting, shopping, dining, and everyday conveniences easily accessible. Whether you're looking for a home with room to grow, space for hobbies, or a private retreat with the opportunity to add your own style and updates over time, this property is one you won't want to miss. Listed without additional parcel - MLS #4403684
Additional Information
- Fireplace
- Yes
- Floor Coverings
- Carpet, Tile, Wood
- Equipment
- Dishwasher, Dryer, Gas Range, Washer, Washer/Dryer
- Foundation
- Basement
- Main Level Rooms
- Primary Bedroom, Bathroom-Full, Bathroom-Full, Bedroom(s), Bedroom(s), Kitchen, Living Room
- Laundry Location
- In Basement, Laundry Chute
- Heating
- Heat Pump
- Water
- City
- Sewer
- Septic Installed
- Exterior Construction
- Brick Full
- Roof
- Composition
- Parking
- Basement, Detached Carport, Driveway, Attached Garage, Detached Garage, Garage Door Opener, Garage Faces Rear, Garage Faces Side, Parking Space(s)
- Driveway
- Concrete, Paved
- Lot Description
- Private, Wooded
- Elementary School
- Reedy Creek
- Middle School
- Northridge
- High School
- Rocky River
- Special Conditions
- Estate
Mortgage Calculator
Listing courtesy of One Community Real Estate. vito@leighsells.com
 “The data relating to real estate on this website derive in part from the Internet Data Exchange program. Brokers make an effort to deliver accurate information, but buyers should independently verify any information on which they will rely in a transaction. All properties are subject to prior sale, change or withdrawal. Neither Real Estate Company nor any listing broker shall be responsible for any typographical errors, misinformation, or misprints, and they shall be held totally harmless from any damages arising from reliance upon this data. This data is provided exclusively for consumers’ personal, non-commercial use and may not be used for any purpose other than to identify prospective properties they may be interested in purchasing. © 2026 Carolina Multiple Listing Services, Inc.”