4712 Fairheath Road, Charlotte, NC 28210
- $675,000
- 3
- BD
- 2
- BA
- 1,384
- SqFt




- List Price
- $675,000
- MLS#
- 4403783
- Status
- ACTIVE
- Property Type
- Residential
- Year Built
- 1963
- Days on Market
- 3
- Bedrooms
- 3
- Bathrooms
- 2
- Full Baths
- 2
- Lot Size
- 19,166
- Lot Size Area
- 0.44
- Living Area
- 1,384
- Sq Ft Total
- 1384
- County
- Mecklenburg
- Subdivision
- Laurelwood
Property Description
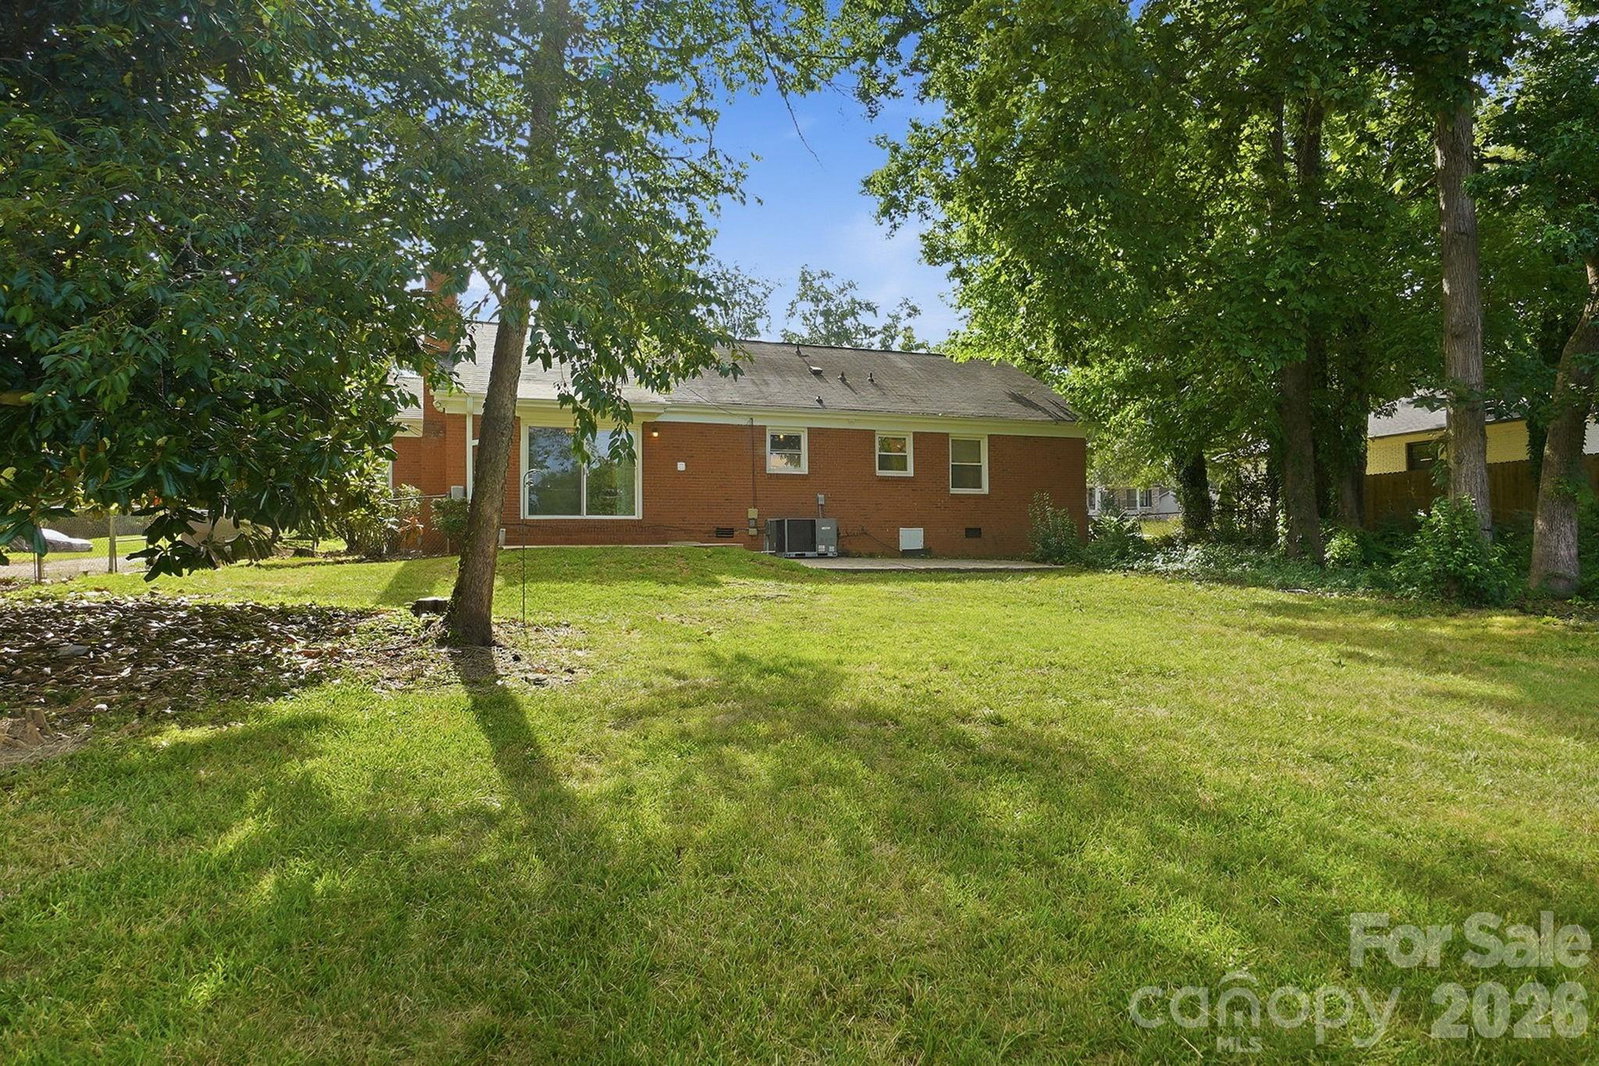
FINALLY — your opportunity to call one of Charlotte's most iconic & beloved neighborhoods home. Nestled in the heart of SouthPark, this move-in-ready, full-brick ranch with original hardwood floors offers timeless charm today with plenty of room to expand tomorrow. Set on a flat, nearly half-acre fenced-in lot just behind Fairmeadows Swim & Racquet Club, you'll enjoy effortless access to tennis, pickleball, swimming, & neighborhood gatherings. Even better, you're within walking distance of virtually everything SouthPark has to offer, including Whole Foods, The Original Pancake House, Starbucks, Dilworth Tasting Room, 131 Main, Le Petit Spa, and countless other shopping & dining destinations. Thoughtful updates throughout make this home as practical as it is charming, including: fresh paint throughout (July 2026); crawl space improvements including new vapor barrier & supports (February 2026); two renovated bathrooms (2025); new refrigerator & dishwasher (2025); updated light fixtures & doorknobs (2025); newer washer/dryer & commercial-grade gas hot water heater (2022); and kitchen cabinetry (2015). Located on a quiet cul-de-sac in a close-knit neighborhood without an HOA, 4712 Fairheath Road truly offers the rare combination of community, privacy, & freedom. Put down roots in one of Charlotte's most sought-after neighborhoods and enjoy the SouthPark lifestyle for years to come. Don't miss this opportunity!
Additional Information
- Fireplace
- Yes
- Floor Coverings
- Wood
- Equipment
- Dishwasher, Disposal, Electric Range, Gas Water Heater, Microwave, Oven, Refrigerator, Washer/Dryer
- Foundation
- Crawl Space
- Main Level Rooms
- Primary Bedroom, Bedroom(s), Bedroom(s), Bathroom-Full, Bathroom-Full, Kitchen, Dining Area, Living Room, Laundry
- Laundry Location
- In Kitchen, Laundry Closet
- Heating
- Natural Gas
- Water
- City
- Sewer
- Public Sewer
- Exterior Construction
- Brick Full
- Parking
- Driveway, On Street
- Driveway
- Asphalt, Paved
- Lot Description
- Cleared, Cul-De-Sac, Level
- Elementary School
- Sharon
- Middle School
- Alexander Graham
- High School
- South Mecklenburg
- Special Conditions
- None
Mortgage Calculator
Listing courtesy of Coldwell Banker Realty. courtney.piner@cbrealty.com
 “The data relating to real estate on this website derive in part from the Internet Data Exchange program. Brokers make an effort to deliver accurate information, but buyers should independently verify any information on which they will rely in a transaction. All properties are subject to prior sale, change or withdrawal. Neither Real Estate Company nor any listing broker shall be responsible for any typographical errors, misinformation, or misprints, and they shall be held totally harmless from any damages arising from reliance upon this data. This data is provided exclusively for consumers’ personal, non-commercial use and may not be used for any purpose other than to identify prospective properties they may be interested in purchasing. © 2026 Carolina Multiple Listing Services, Inc.”