9713 Pernell Lane, Charlotte, NC 28213
- $339,900
- 3
- BD
- 2
- BA
- 1,556
- SqFt




- List Price
- $339,900
- MLS#
- 4403885
- Status
- ACTIVE
- Property Type
- Residential
- Architectural Style
- Arts and Crafts
- Year Built
- 1993
- Price Change
- ▼ $10,000 1785259817
- Days on Market
- 11
- Bedrooms
- 3
- Bathrooms
- 2
- Full Baths
- 2
- Lot Size
- 6,054
- Lot Size Area
- 0.139
- Living Area
- 1,556
- Sq Ft Total
- 1556
- County
- Mecklenburg
- Subdivision
- Lakeview at Faires Farm
Property Description
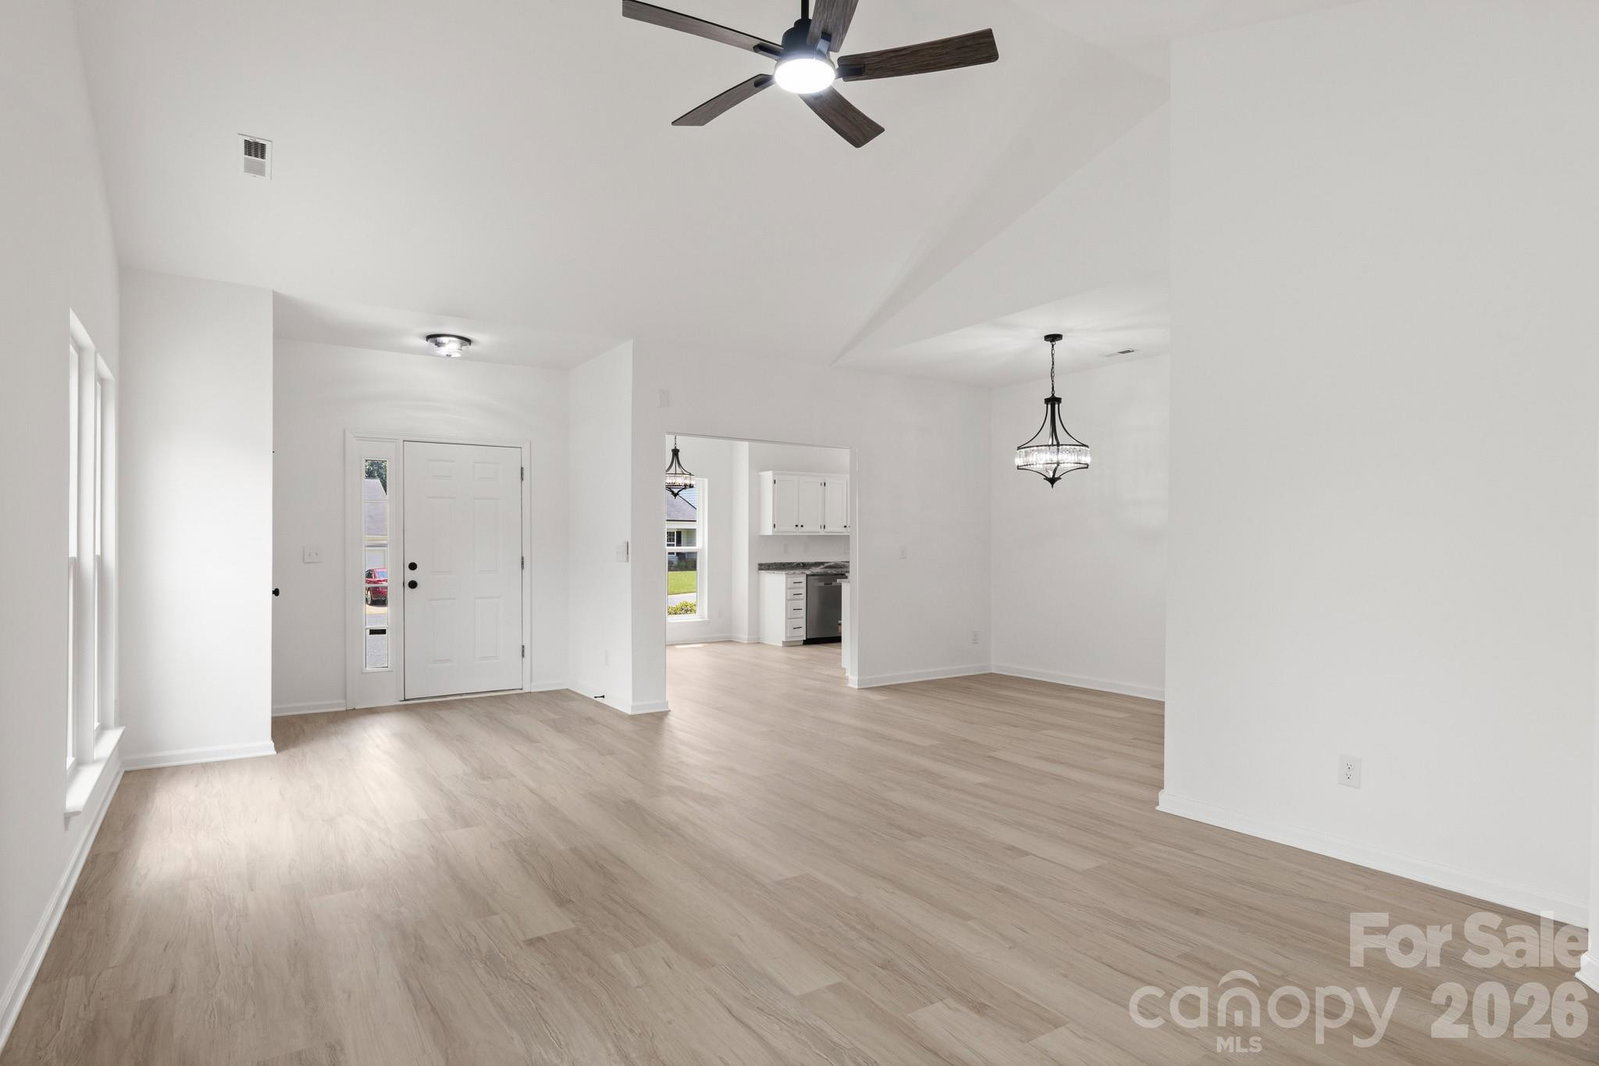
Beautiful Ranch Home UPDATED & Ready for you! Walk onto Designer LVP Flooring throughout this lovely home. Vaulted Ceiling in the Great Room give this home the WOW factor. OPEN Floorplan with Great room and Dining Area open to the Kitchen. Kitchen is FANTASIC with a Breakfast area, White Cabinets, small Pantry closet, Granite Counter-tops and NEW SS appliances. Laundry is located in the mud room area leading to the 1 Car garage. HUGE All-Seasons Sunroom is a Bonus with tons of natural light and skylights. Down the Hallway are the 2 Guest bedrooms with standard closets. Guest Bathroom is updated with Single Granite Vanity and walk-in shower. At the end of the Hall is the HUGE Primary Bedroom with Vaulted Ceilings and nice walk-in closet. Primary bathroom features a Dual Granite Vanity and Walk-in shower. Enjoy grilling on your nice size deck outside. Also outdoors is a perfect size storage unit for all your Lawn and Gardening tools. Come see this lovely home located in the University area.
Additional Information
- Hoa Fee
- $187
- Hoa Fee Paid
- Annually
- Community Features
- Street Lights
- Interior Features
- Attic Stairs Pulldown, Open Floorplan, Pantry, Walk-In Closet(s)
- Floor Coverings
- Vinyl
- Equipment
- Dishwasher, Electric Range, Electric Water Heater, Microwave, Self Cleaning Oven
- Foundation
- Crawl Space
- Main Level Rooms
- Primary Bedroom, Bathroom-Full, Bedroom(s), Bedroom(s), Bathroom-Full, Kitchen, Great Room, Laundry, Dining Area, Breakfast
- Laundry Location
- Common Area, Electric Dryer Hookup, Mud Room, Washer Hookup
- Heating
- Central, Electric, Heat Pump
- Water
- City
- Sewer
- Public Sewer
- Exterior Features
- Storage
- Exterior Construction
- Brick Partial, Vinyl
- Roof
- Composition
- Parking
- Driveway, Attached Garage, Garage Door Opener, Garage Faces Front
- Driveway
- Concrete, Paved
- Lot Description
- Cul-De-Sac, Wooded
- Elementary School
- University Meadows
- Middle School
- James Martin
- High School
- Julius L. Chambers
- Special Conditions
- None
- Builder Name
- Custom
Mortgage Calculator
Listing courtesy of RE/MAX Executive. cherieburris@gmail.com
 “The data relating to real estate on this website derive in part from the Internet Data Exchange program. Brokers make an effort to deliver accurate information, but buyers should independently verify any information on which they will rely in a transaction. All properties are subject to prior sale, change or withdrawal. Neither Real Estate Company nor any listing broker shall be responsible for any typographical errors, misinformation, or misprints, and they shall be held totally harmless from any damages arising from reliance upon this data. This data is provided exclusively for consumers’ personal, non-commercial use and may not be used for any purpose other than to identify prospective properties they may be interested in purchasing. © 2026 Carolina Multiple Listing Services, Inc.”