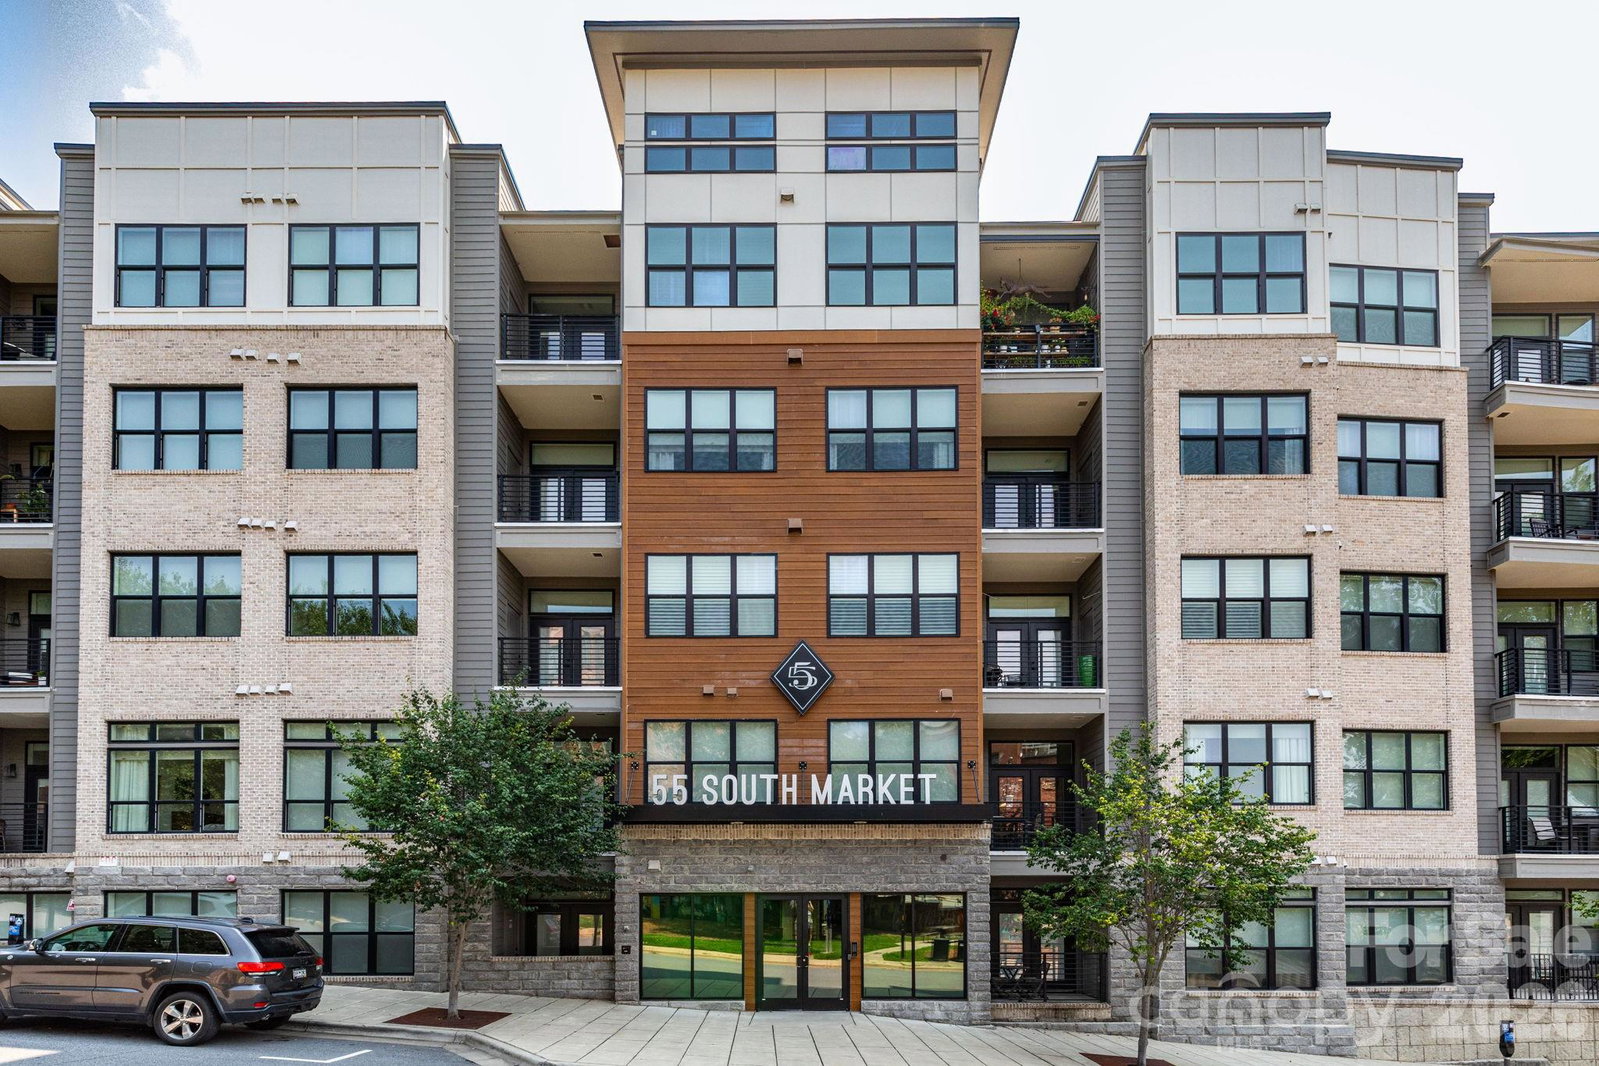
55 S Market Street, Asheville, NC 28801
- $499,000
- 1
- BD
- 1
- BA
- 780
- SqFt




- List Price
- $499,000
- MLS#
- 4404216
- Status
- COMING SOON
- Property Type
- Residential
- Architectural Style
- Contemporary
- Year Built
- 2017
- Days on Market
- 0
- Bedrooms
- 1
- Bathrooms
- 1
- Full Baths
- 1
- Living Area
- 780
- Sq Ft Total
- 780
- County
- Buncombe
- Subdivision
- 55 South Market
Property Description
Located in the heart of downtown Asheville, this immaculate 1BD/1BA luxury condo offers unparalleled location and convenience—just steps from the city's best dining, music venues, galleries, museums and boutique shopping—and comes fully equipped with furnishings and fixtures (custom live-edge walnut King bed and cherry dining table). A pullout queen sofa bed provides additional sleeping accommodation for overnight guests. The open-concept plan is complete with 10’ ceilings, walk-in closet with customized shelving, built-in safe, modern kitchen with stainless steel appliances, a breakfast bar, quartz countertops, tiled backsplashes, contemporary cabinetry with pull-out storage shelving in kitchen and bath, and custom designed Italian wall units in the LR and BR with built-in desk. Washer and Dryer are included within your unit. Indulge in the oversized bath with a dual vanity and walk-in shower. Your private balcony provides mountain views with beautiful sunrises. The building’s amenities include covered parking, beautifully designed common areas including an inviting lobby, office/media room, multiple spaces for entertaining, indoor and outdoor kitchens with fire table, gas grills, dining and lounge seating areas. This complex is secure with multiple entry barriers, security system with video surveillance and professional management. Don’t miss out on the chance to make this spectacular, furnished condo your new home!
Additional Information
- Community Features
- Clubhouse, Elevator, Other
- Fireplace
- Yes
- Interior Features
- Breakfast Bar, Cable Prewire, Elevator, Kitchen Island, Open Floorplan, Pantry, Walk-In Closet(s), Other - See Remarks
- Floor Coverings
- Other - See Remarks
- Equipment
- Dishwasher, Electric Oven, Electric Range, Electric Water Heater, Microwave, Refrigerator
- Foundation
- Slab
- Main Level Rooms
- Primary Bedroom, Kitchen, Bathroom-Full, Kitchen, Living Room
- Laundry Location
- Electric Dryer Hookup, In Kitchen, Laundry Closet, Washer Hookup
- Heating
- Heat Pump
- Water
- City
- Sewer
- Public Sewer
- Exterior Features
- Outdoor Kitchen
- Exterior Construction
- Brick Partial, Stone, Other - See Remarks
- Parking
- Parking Garage
- Driveway
- Concrete, Paved
- Elementary School
- Asheville City
- Middle School
- Asheville
- High School
- Asheville
- Zoning
- CBD
- Special Conditions
- None
Mortgage Calculator
Listing courtesy of Asheville Realty Group. INFO@AshevilleRealtyGroup.com
 “The data relating to real estate on this website derive in part from the Internet Data Exchange program. Brokers make an effort to deliver accurate information, but buyers should independently verify any information on which they will rely in a transaction. All properties are subject to prior sale, change or withdrawal. Neither Real Estate Company nor any listing broker shall be responsible for any typographical errors, misinformation, or misprints, and they shall be held totally harmless from any damages arising from reliance upon this data. This data is provided exclusively for consumers’ personal, non-commercial use and may not be used for any purpose other than to identify prospective properties they may be interested in purchasing. © 2026 Carolina Multiple Listing Services, Inc.”