11705 Kingsley View Drive, Charlotte, NC 28277
- $535,000
- 4
- BD
- 4
- BA
- 2,522
- SqFt




- List Price
- $535,000
- MLS#
- 4404564
- Status
- ACTIVE
- Property Type
- Residential
- Year Built
- 2003
- Price Change
- ▼ $14,000 1785272254
- Days on Market
- 12
- Bedrooms
- 4
- Bathrooms
- 4
- Full Baths
- 3
- Half Baths
- 1
- Lot Size
- 6,316
- Lot Size Area
- 0.145
- Living Area
- 2,522
- Sq Ft Total
- 2522
- County
- Mecklenburg
- Subdivision
- Kingsley
Property Description
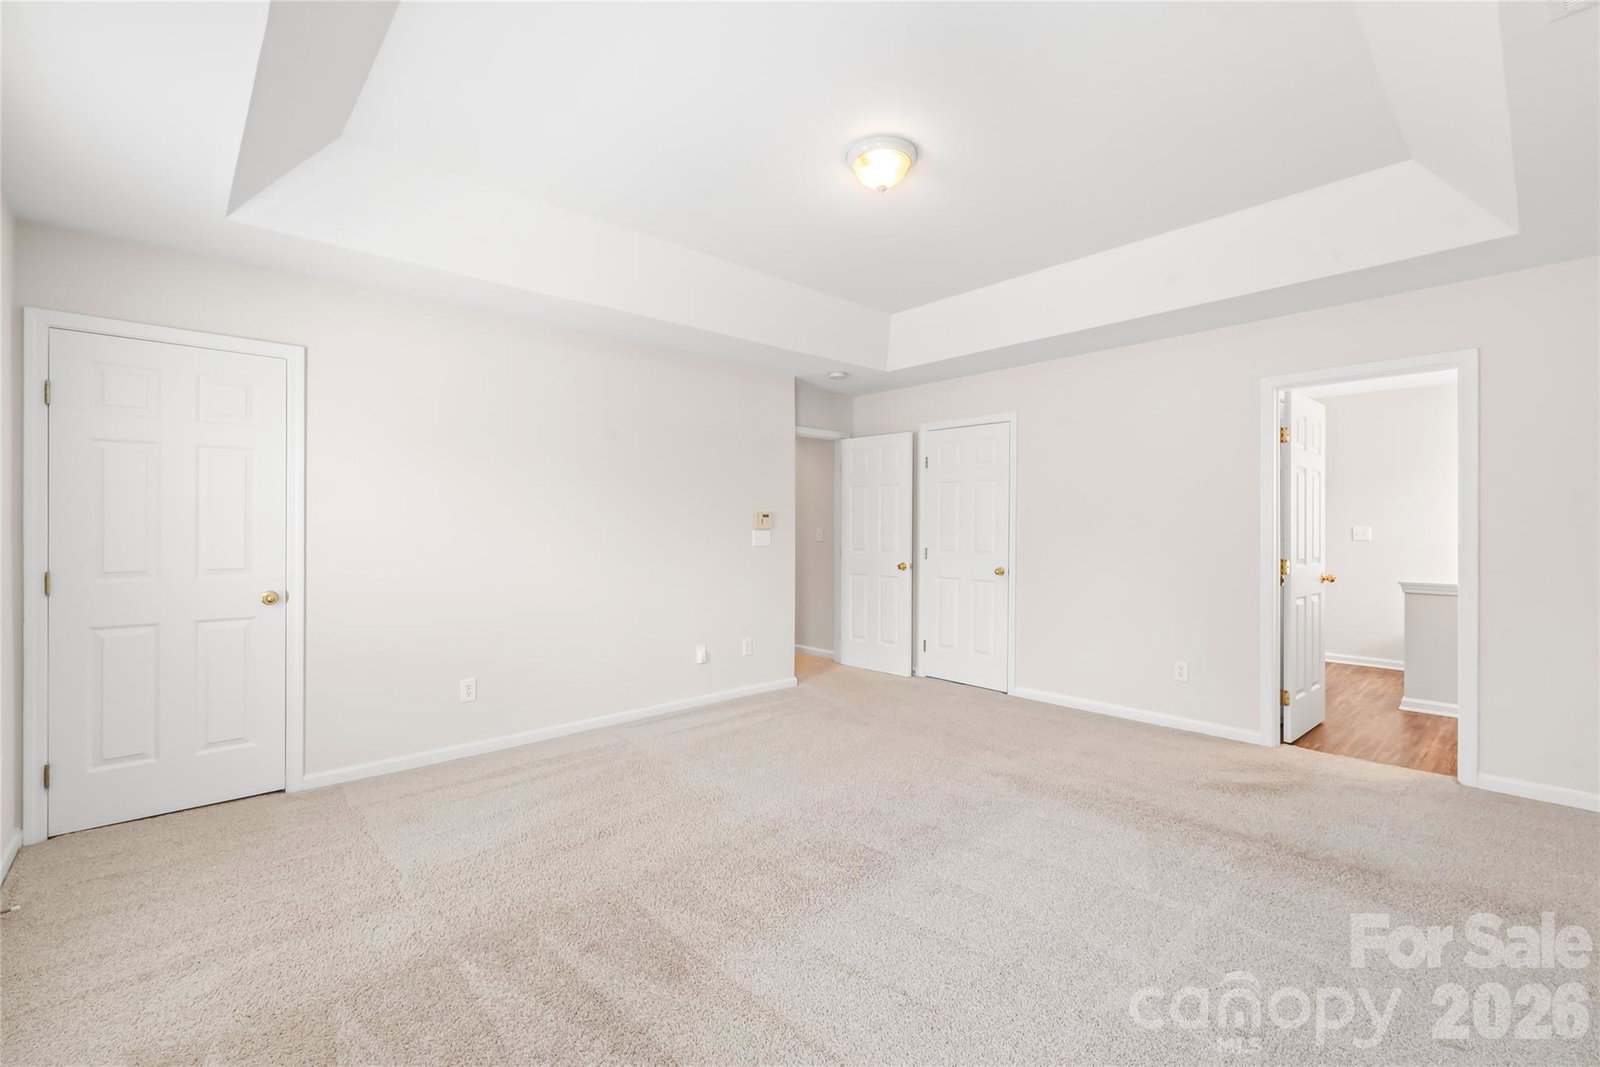
Welcome home to the highly sought-after Kingsley community in the heart of Ballantyne! Perfectly situated on a desirable lot with a two-car garage, this beautifully maintained home offers the ideal combination of location, comfort, and flexible living space. Just steps from the community pool, playground, pocket park, and green space, you'll enjoy one of the neighborhood's most convenient locations. Move-in ready and thoughtfully updated, the home features fresh interior paint, updated flooring, and a beautifully renovated kitchen with 42-inch cabinetry, quartz countertops, stainless steel appliances, recessed lighting, and a sunny breakfast area. Whether hosting holidays in the formal dining room or enjoying casual meals with family, this home offers spaces designed for both entertaining and everyday living. The inviting living room is filled with natural light and centers around a warm gas fireplace, while a dedicated main-level office provides the perfect work-from-home space or flex room. Upstairs, the spacious primary suite serves as a private retreat, featuring two walk-in closets and an ensuite bath with a soaking tub, walk-in shower, and generous storage. Two additional bedrooms share a well-appointed hall bath, while the expansive bonus room above the garage is complete with its own private staircase and full bath, offering incredible flexibility as a fourth bedroom, media room, playroom, or guest suite. Step outside to enjoy the private patio, ideal for grilling, entertaining, or relaxing after a long day. Located just minutes from Ballantyne's premier shopping, dining, grocery stores, The Bowl at Ballantyne™, I-485, and award-winning schools, this exceptional home delivers the walkable lifestyle today's buyers are looking for. Combining thoughtful updates, an outstanding floor plan, and an unbeatable location, this Kingsley gem is one you won't want to miss.
Additional Information
- Hoa Fee
- $270
- Hoa Fee Paid
- Quarterly
- Community Features
- Outdoor Pool, Playground, Sidewalks, Street Lights
- Fireplace
- Yes
- Interior Features
- Attic Stairs Pulldown, Breakfast Bar, Entrance Foyer, Pantry, Walk-In Closet(s)
- Floor Coverings
- Carpet, Hardwood, Vinyl
- Equipment
- Dishwasher, Disposal, Electric Range, Gas Water Heater, Microwave, Refrigerator with Ice Maker, Washer/Dryer
- Foundation
- Slab
- Main Level Rooms
- Dining Room, Office, Living Room, Breakfast, Kitchen, Bathroom-Half, Laundry
- Laundry Location
- Electric Dryer Hookup, Laundry Room, Main Level, Washer Hookup
- Heating
- Forced Air
- Water
- City
- Sewer
- Public Sewer
- Exterior Construction
- Vinyl
- Roof
- Architectural Shingle
- Parking
- Attached Garage, Garage Faces Rear
- Driveway
- Concrete, Paved
- Elementary School
- Ballantyne
- Middle School
- Cato Ridge
- High School
- Ardrey Kell
- Special Conditions
- None
Mortgage Calculator
Listing courtesy of Dawson Property Management Inc. Derek@dawsonpropertymgt.com
 “The data relating to real estate on this website derive in part from the Internet Data Exchange program. Brokers make an effort to deliver accurate information, but buyers should independently verify any information on which they will rely in a transaction. All properties are subject to prior sale, change or withdrawal. Neither Real Estate Company nor any listing broker shall be responsible for any typographical errors, misinformation, or misprints, and they shall be held totally harmless from any damages arising from reliance upon this data. This data is provided exclusively for consumers’ personal, non-commercial use and may not be used for any purpose other than to identify prospective properties they may be interested in purchasing. © 2026 Carolina Multiple Listing Services, Inc.”