4316 Mckinley Drive, Charlotte, NC 28208
- $265,000
- 3
- BD
- 2
- BA
- 997
- SqFt




- List Price
- $265,000
- MLS#
- 4404752
- Status
- ACTIVE
- Property Type
- Residential
- Architectural Style
- Traditional
- Year Built
- 1965
- Days on Market
- 7
- Bedrooms
- 3
- Bathrooms
- 2
- Full Baths
- 2
- Lot Size
- 9,583
- Lot Size Area
- 0.22
- Living Area
- 997
- Sq Ft Total
- 997
- County
- Mecklenburg
- Subdivision
- Wandawood
Property Description
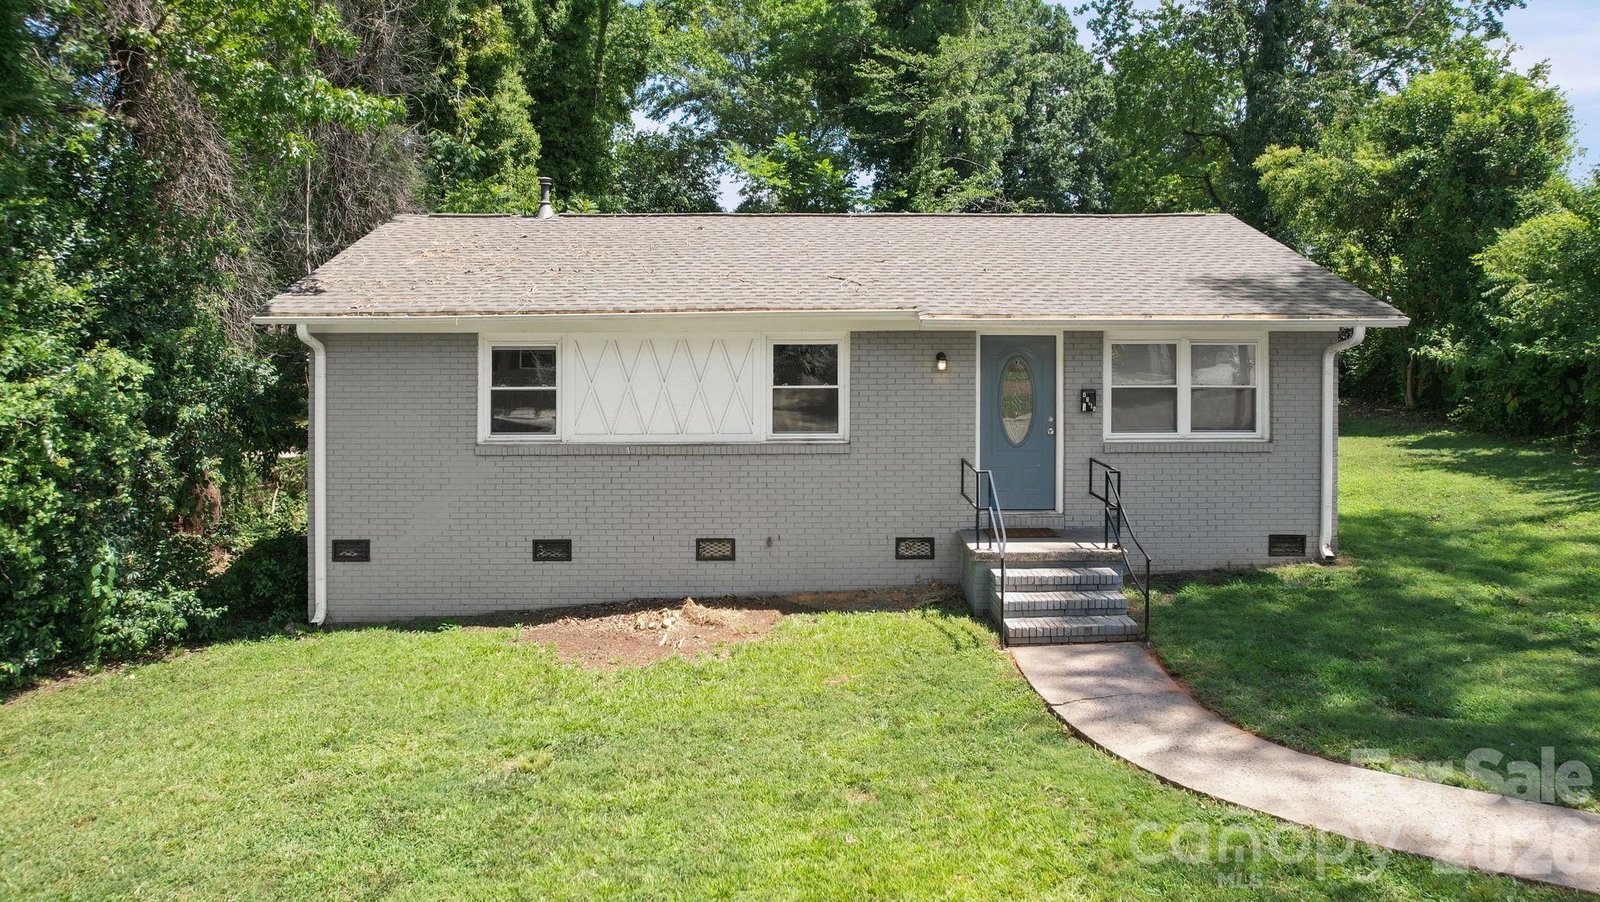
Beautifully updated and move-in ready, this charming one-story brick home offers the perfect blend of modern updates and timeless appeal. The open-concept floor plan is filled with natural light and features beautiful hardwood floors throughout, creating a warm and inviting living space. The updated kitchen is designed for both everyday living and entertaining with quartz countertops, abundant cabinet storage, a large farmhouse sink, and stainless steel appliances. Updated bathrooms, a newer roof (2021) and thoughtful improvements throughout make this home truly turnkey. Outside, the expansive front and back yards provide endless opportunities for outdoor entertaining, gardening, play, or future enhancements. Conveniently located with quick access to major highways, Uptown Charlotte, Charlotte Douglas International Airport, shopping, dining, and everyday conveniences, this home offers both comfort and an unbeatable location. Previously a successful rental property, this home also presents an excellent opportunity for investors looking to add a move-in ready property to their portfolio or for first-time investors seeking a turnkey rental. Don’t miss your opportunity to make this beautiful home yours!
Additional Information
- Interior Features
- Open Floorplan
- Floor Coverings
- Tile, Wood
- Equipment
- Dishwasher, Electric Oven, Electric Water Heater, Microwave, Oven
- Foundation
- Crawl Space
- Main Level Rooms
- Primary Bedroom, Bedroom(s), Bedroom(s), Bathroom-Full, Bathroom-Full, Kitchen, Family Room
- Laundry Location
- Main Level
- Heating
- Forced Air, Natural Gas
- Water
- City
- Sewer
- Public Sewer
- Exterior Construction
- Brick Full
- Parking
- Driveway
- Driveway
- Concrete
- Elementary School
- Westerly Hills
- Middle School
- J.W. Wilson
- High School
- Harding University
- Special Conditions
- None
Mortgage Calculator
Listing courtesy of Coldwell Banker Realty. courtney@homewithcourtney.com
 “The data relating to real estate on this website derive in part from the Internet Data Exchange program. Brokers make an effort to deliver accurate information, but buyers should independently verify any information on which they will rely in a transaction. All properties are subject to prior sale, change or withdrawal. Neither Real Estate Company nor any listing broker shall be responsible for any typographical errors, misinformation, or misprints, and they shall be held totally harmless from any damages arising from reliance upon this data. This data is provided exclusively for consumers’ personal, non-commercial use and may not be used for any purpose other than to identify prospective properties they may be interested in purchasing. © 2026 Carolina Multiple Listing Services, Inc.”